Playroom Design Ideas: Fun, Functional, and Easy to Reset
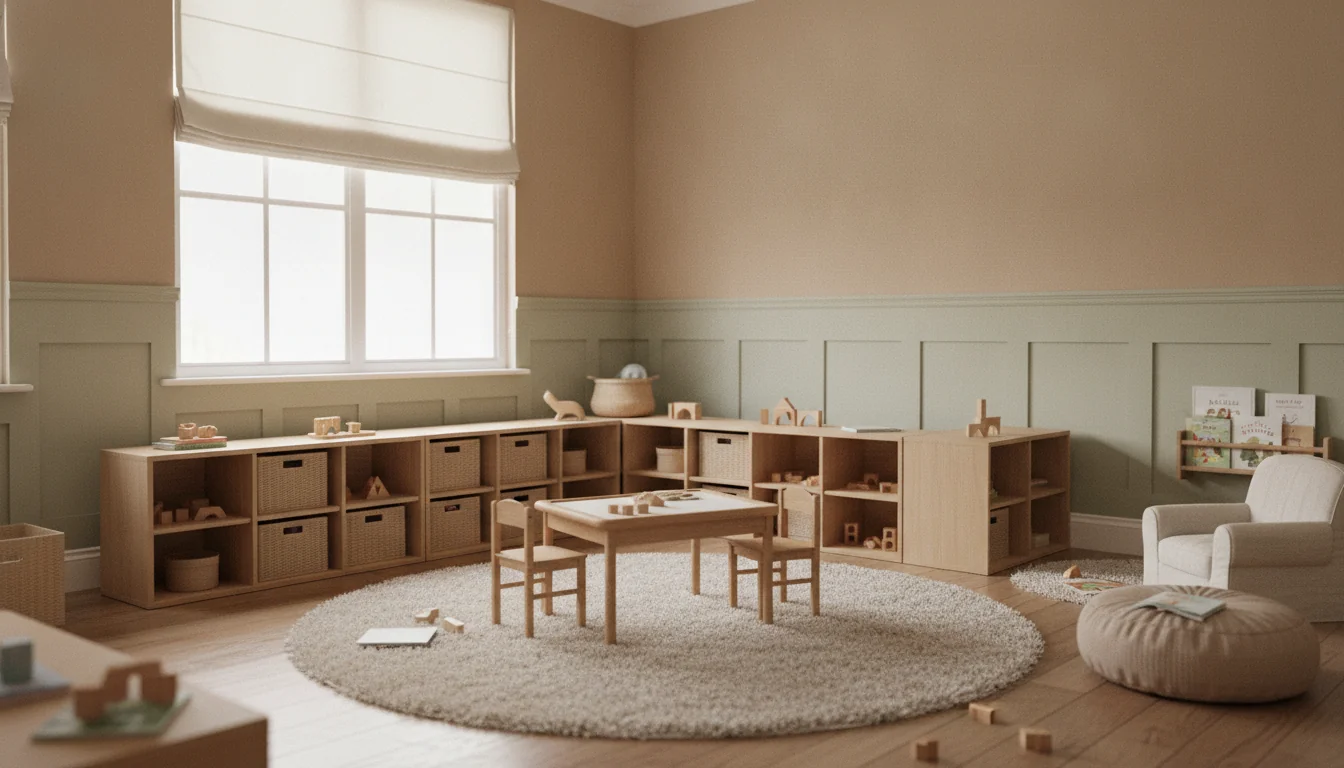
The playroom is the most-used room in any house with kids and the fastest to look wrecked. Toys multiply. Bins that fit one need become the wrong size six months later. And the room that started as a playroom rarely stays one — it needs to become a guest room, homeschool space, or second living area. AI playroom design changes the equation not by making the room cleaner, but by making it faster to reset. The best playrooms aren’t the ones that stay tidy; they’re the ones that go from chaos to calm in under ten minutes. That principle governs every other decision.
This guide covers what makes a playroom actually work, designing around reset speed, the four-zone framework (active play, quiet play, art, and reading), child-accessible storage, durable materials, planning for the room’s eventual second life, and how AI previews make every choice cheaper to test.
What is AI playroom design? AI playroom design uses an AI rendering tool to transform a photo of an empty or cluttered room into a styled playroom layout — zoned for active play, quiet play, art and crafts, and reading, with child-accessible storage, durable furniture, and wipeable surfaces. The workflow: snap a photo, pick a style, and the AI returns a photoreal preview in under two minutes. The output is optimized for children instead of adults, which changes every furniture-height assumption, material choice, and layout priority.
What makes a playroom actually work
Most playrooms are designed as a collection of things — a toy bin here, a bookshelf there, a table in the middle — rather than as a system. That works until the child can access every shelf independently, at which point the room becomes a chaos engine. A playroom that works has three properties.
Every toy has a home category. Not a specific spot — a category. Blocks go in the block bin. Art supplies go in the art caddy. When cleanup fatigue hits and the four-year-old starts shoving everything into the nearest container, they at least land in the right zone. “Close enough” is good enough.
Every zone has a boundary. A rug, a low shelf as a room divider, a change in flooring — the cue matters less than the signal: this area has a different job. Children internalize spatial boundaries faster than verbal instructions. If the reading zone is clearly the corner with the small rug, children sort themselves correctly more often than with a parent saying “reading corner.”
The room can recover in under ten minutes. After a full day of use, can one adult return the room to baseline in under ten minutes? If not, the storage system is wrong. The most common failure is too many small pieces with no category-level container — a hundred loose Duplo bricks that must be picked up individually instead of swept into a single bin. The fix is always fewer containers with bigger mouths.
The AI preview catches the first two properties immediately: the render shows where the play table sits relative to the rug and how low shelving breaks up the sightline. The third is a design goal you evaluate later, but the render tells you whether the layout has a chance of hitting it.
Designing around reset speed
”Reset speed” — how fast a room returns to its tidy state — is the most underrated design metric for any space used by children. Here is what changes when you optimize for it.
| Design element | Conventional choice | Reset-speed choice | Why |
|---|---|---|---|
| Toy storage | Deep toy box or chest | Open-face cubbies with shallow bins | Kids see and grab without dumping everything; one bin back on the shelf in seconds |
| Art supply storage | Carry-all tote bag | Divided caddy with labeled sections | The bag becomes a black hole for crayon pieces. The caddy keeps categories separate |
| Floor covering | Plush carpet | Low-pile indoor-outdoor or washable rug | Spills don’t soak in. Rug goes in the machine twice a year |
| Table surface | Painted wood | Wipeable laminate, sealed butcher block, or melamine | Glue, markers, and play-dough don’t penetrate. One wet cloth resets it |
| Wall treatment | Flat latex paint | Semi-gloss or satin to wainscot height | Crayon marks wipe off without repainting |
A low bookshelf with five cubbies, each holding one category bin, costs the same as a deep toy box and cleans up five times faster — the child can return each bin independently. A deep bin that must be tipped to retrieve items is slower than an open cubby. Every one of these choices can be validated in an AI render before you buy: snap the room, prompt “open cubbies along the south wall at 30 inches, round rug in the center, low play table at 24 inches,” and see whether the proportions hold.
For small-space playrooms — a converted living-room corner or half-guest-room — our how to decorate small spaces guide covers storage furniture that doubles as room dividers.
Zoning: active play, quiet play, art, and reading
A playroom without zones is a room where a child builds a block tower on the same surface they’re trying to do a puzzle, next to where the baby is supposed to nap. Zones prevent conflict by creating physical separation between incompatible activities.
Active play zone. Closest to the door so the noise travels the shortest distance. A play mat or low-pile rug defines the area. Keep furniture low or absent — nothing to fall against during chase games. Foam blocks, a balance board, or simply clear floor space is enough.
Quiet play zone. Opposite the active zone, away from the door. Puzzles, blocks, Magna-Tiles, and independent play happen here. A low table with two small chairs anchors it. Shelving within arm’s reach holds the current rotation of quiet toys. The quiet zone should be visible from the active zone but far enough that noise doesn’t topple a puzzle in progress.
Art and crafts zone. The only zone that needs a waterproof surface underneath — a splat mat or vinyl floor protector. A small table or easel, a divided caddy for markers, crayons, and glue sticks, and a drying rack for artwork complete it. Seating at the right height (18 inches for a three-year-old, 20 inches for a six-year-old) keeps the child comfortable for longer sessions.
Reading zone. The smallest zone and the most specific: a comfortable seat — kid-sized armchair, floor cushion, or beanbag — with a low bookshelf displaying covers facing outward. Front-facing display matters because young children choose books by cover recognition, not by reading spines. A shelf with three books face-out gets more use than a full bookcase with forty books spine-out.
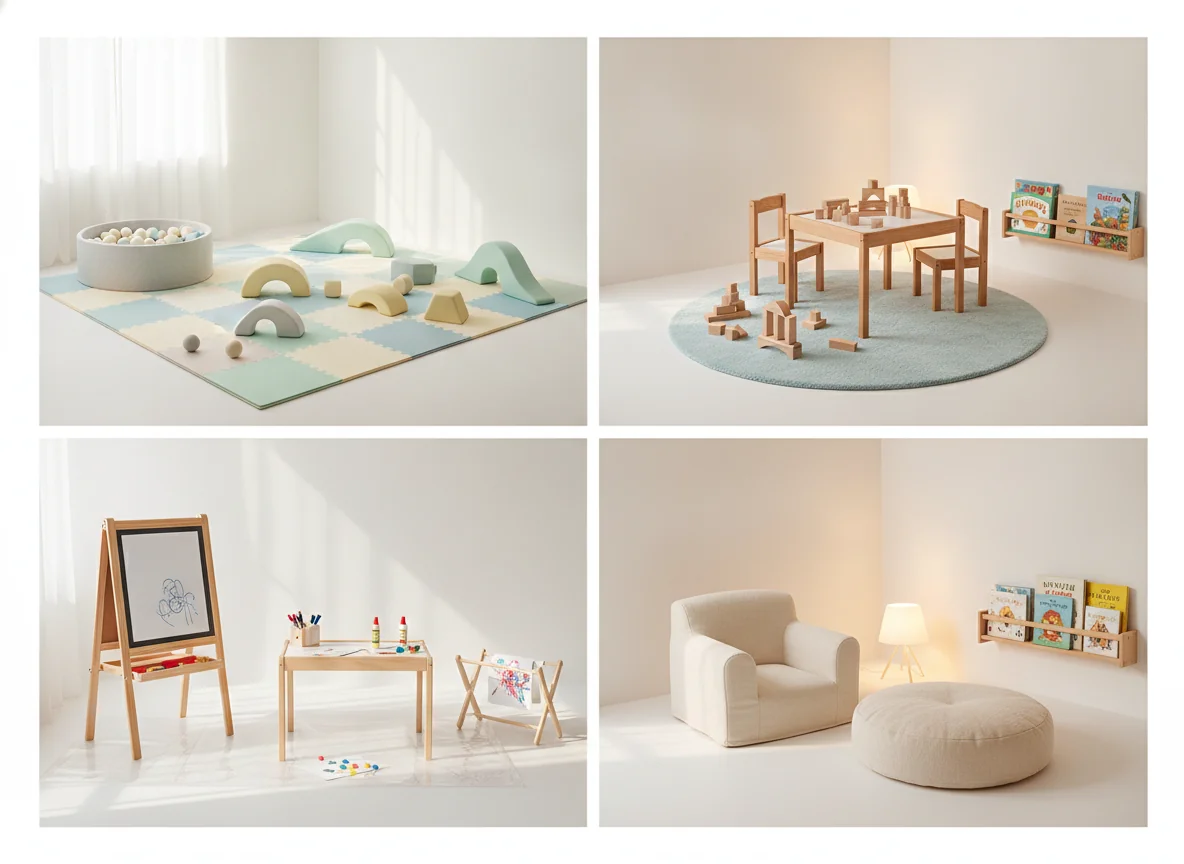
Zones don’t need walls — they need visual boundaries. A rug change, a low bookshelf as a divider, or a painted half-wall is enough. The AI render makes boundaries explicit: prompt with “four-zone playroom: active, quiet, art, reading” and the returned image shows how sightlines and traffic paths intersect.
Storage that kids can use themselves
The fastest path to better reset speed is child-height, self-service storage. If the child can put toys away without help, cleanup takes half the adult time and the child builds the habit of returning things to their homes.
| Storage type | Height | Best for | Why |
|---|---|---|---|
| Open-face cubbies | 12–36 inches | Blocks, vehicles, plush toys | Every item visible and reachable. No digging through a dark bin |
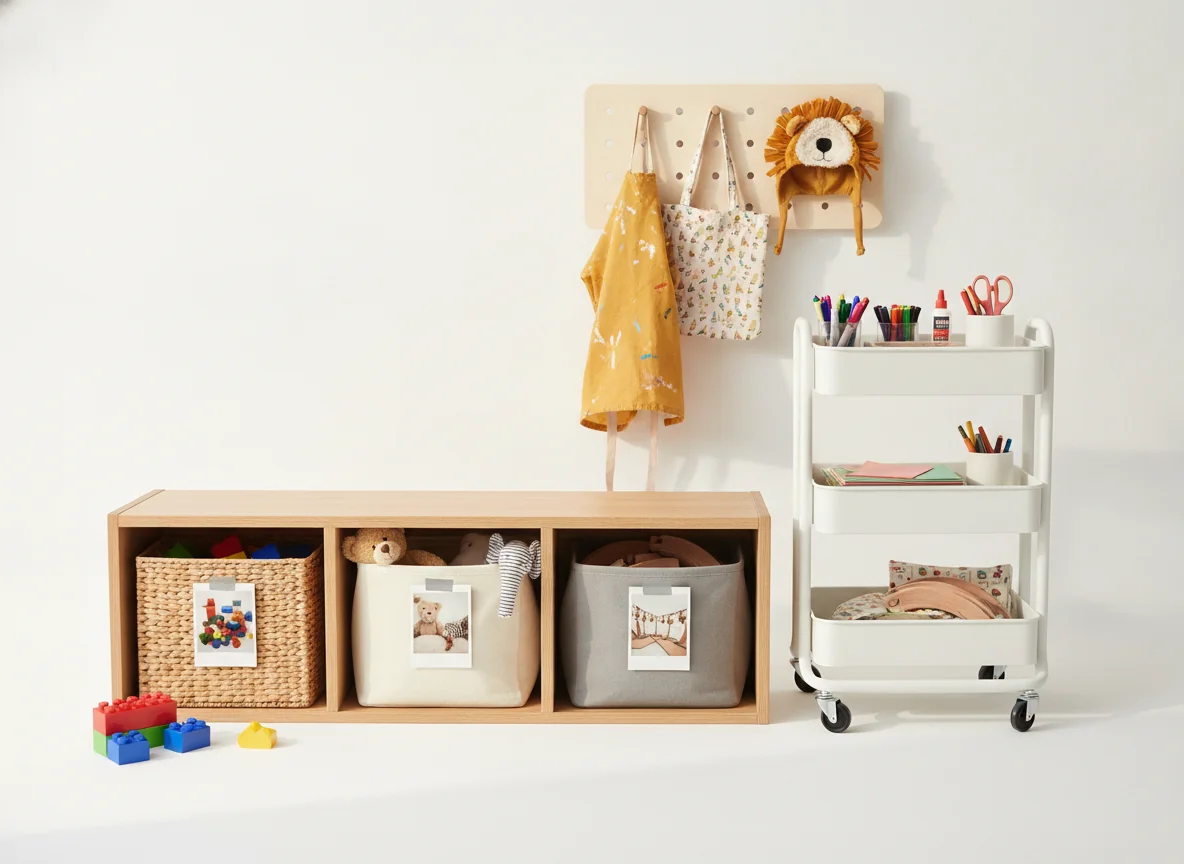
| Low bookshelves with bins | 12–40 inches | Puzzles, games, art supplies, action figures | Bins pull out like drawers. Label with photos for pre-readers |
| Wall-mounted magnetic strip | 36–48 inches | Scissors, metal tools, magnetic letters | Keeps small sharp items off the floor |
| Rolling cart | 24–36 inches | Art supplies, craft paper, play-dough | Moves between zones. Wheels into a closet for guest use |
| Pegboard with hooks | 18–48 inches | Costumes, bags, smocks, hanging toys | Visual and customizable. Single-motion retrieval |
Height guidelines assume ages two to six. For wider age ranges, double-stack: lower cubbies at 12–24 inches for the younger child, higher at 24–48 inches for the older. The rule: every shelf should be no taller than the child’s shoulder. If they can’t see into it, they won’t return things to it.
The second most effective trick: category photographs on bins. Print a photo of the toys that belong in each bin and tape it to the front. A two-year-old who can’t read “Duplo” can match the photo of Duplo bricks to the bin with the same photo. This alone cuts cleanup time by about a third.
For families converting a playroom later, our AI basement design ideas covers modular storage that adapts from playroom to multipurpose room without a rebuild.
Durable, wipeable, forgiving materials
The playroom gets tested harder than any other room. Surface materials — not furniture — determine whether it still looks passable after three years.
Floors: Luxury vinyl plank (LVP) is the best choice — waterproof, scratch-resistant, warm underfoot. Engineered hardwood dents under dropped toys. Carpet is the worst option for any room with art or snacks; if unavoidable, layer a washable rug over a splat mat.
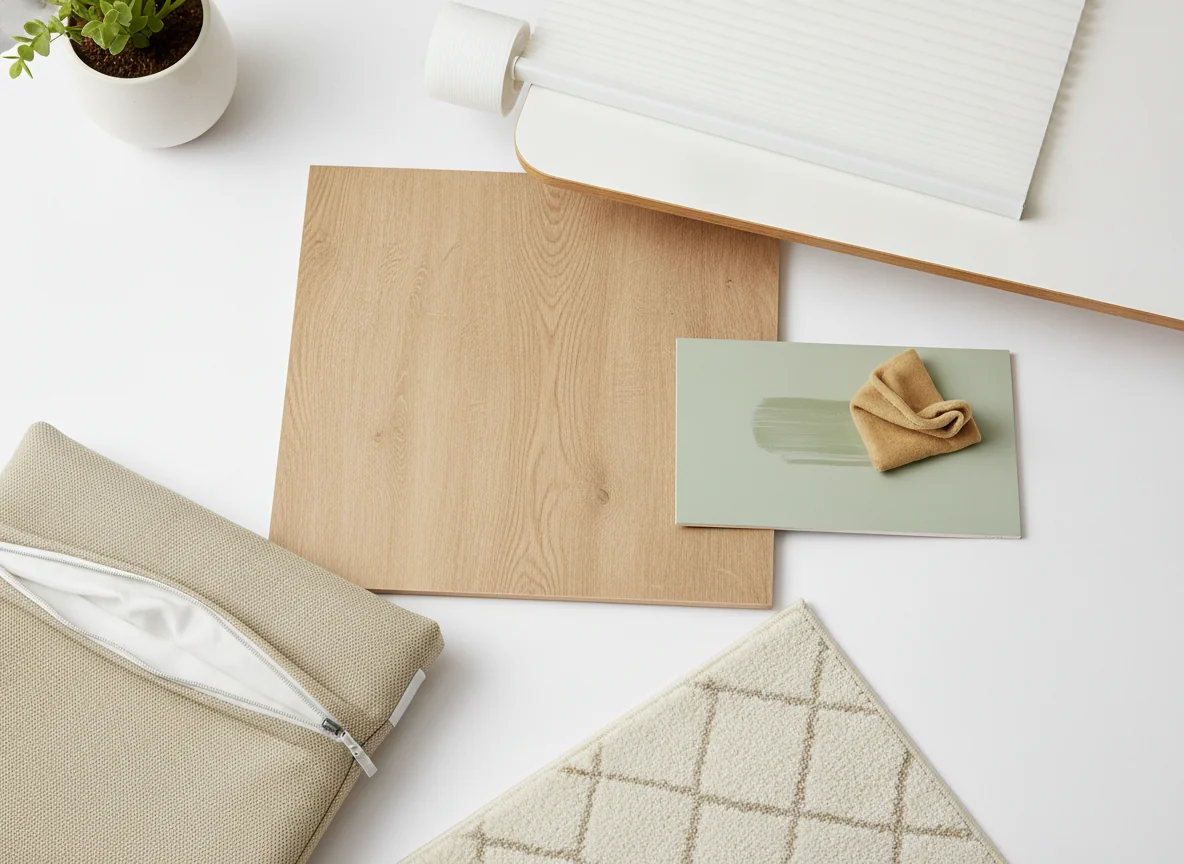
Walls: Semi-gloss or satin paint up to wainscot height. Crayon and marker wipe off with a damp cloth. Flat paint absorbs marks and needs repainting. A chair rail at 36 inches gives a clean transition and doubles as a zone boundary.
Furniture finishes: Laminate or sealed wood for tabletops. Exposed wood grain traps paint and glue. Melamine wipes clean in one pass. For seating, solid wood with a removable, machine-washable cushion cover. Foam without a removable cover becomes a bacteria sponge after eighteen months.
Window coverings: Cordless blinds or roman shades only. Corded blinds are a strangulation hazard at playroom height, per CPSC guidance. Specify “cordless roller shade” in your AI prompt — the default render will show curtains or corded blinds otherwise.
| Material | Score | Best use | Avoid |
|---|---|---|---|
| Luxury vinyl plank | 9/10 | Flooring — waterproof, dent-resistant | Steep subfloor prep |
| Semi-gloss latex paint | 8/10 | Lower walls, wainscot | Ceilings (too shiny) |
| Melamine / laminate | 9/10 | Tabletop, shelving | Heavy loads without a frame |
| Washable indoor/outdoor rug | 8/10 | Floor covering over hard flooring | Over carpet (traps moisture) |
| Solid wood (sealed) | 7/10 | Shelving, chair frames | Unsealed surfaces |
| Removable cushion covers | 8/10 | Chair and floor cushions | Glued-on covers |
Playrooms that convert to other uses later
Playrooms don’t stay playrooms. Between kindergarten and middle school, the space needs a second life — homework room, media room, guest bedroom, home office. The cost of that transition depends on choices you make now.
Choose furniture that can graduate. A low modular cubby system that holds toy bins today can hold books and decor tomorrow. A solid wood table at 24 inches works as a desk at 30 inches with taller legs. A neutral wall color — warm white, pale sage, warm oatmeal — doesn’t read as childish and won’t need repainting.
The anti-pattern: decor that can’t leave the playroom. A castle mural, cartoon wall decals, a built-in treehouse reading nook. These are hard to undo and tie the room to a stage that passes faster than expected. The AI preview makes the cost visible: generate two versions — one with removable decals, one with a neutral wall and interchangeable toy displays — and see which you prefer in eight years.
The most conversion-friendly layout is one that respects window, door, and closet positions. The playroom layout that works — table centered, shelving along the longest wall, reading nook in the quietest corner — also works for most other uses. You’re making a good room layout and letting the playroom layer sit on top. When the layer comes off, the layout is still right.
Previewing the layout with AI
Every decision in this guide — zone placement, shelf height, table size, material choice, conversion path — can be tested in an AI room design app before you buy or build. A wrong guess in a playroom costs real money; a wrong guess in the app costs nothing and takes seconds to correct.
Step 1 — Snap the empty room. Daylight. One photo from a corner showing two full walls and the floor. Clear everything out so the AI sees the actual geometry.
Step 2 — Prompt with zones. “Low shelving along the back wall at child height, round rug in the center for active play, a low play table at 24 inches with two chairs, a bookshelf in the corner for the reading nook with front-facing display, and a wipeable art table near the window.” Zone-specific prompts spread furniture across the room instead of clustering everything on one wall.
Step 3 — Compare zone versions. Generate three variations with the reading nook on different walls. The one with the best traffic flow — paths between zones don’t cross the active-play rug — is the one to build.
Step 4 — Test the conversion version. Generate the same room without toy bins, with adult-height shelving, and with a desk instead of the play table. If that render looks wrong, adjust the layout now.
For the photo-to-render workflow, our AI interior design guide covers the approach. The AI interior design app post walks through snapping, rendering, and shopping in the same session.
FAQ
What size should a playroom be?
A dedicated playroom ideally starts around 10 by 12 feet (120 square feet) — enough for four zones. Rooms 80–110 square feet work with careful placement: drop the active zone and combine quiet play and reading. Under 80 square feet, use two zones (art and quiet play). The AI preview handles any size — specify the dimensions in the prompt.
How do I keep the playroom from looking like a disaster five minutes after cleaning?
You can’t prevent the disaster. You shorten the recovery. Open-face cubbies with category bins, a rolling art caddy on the art table, and a “throw everything in the category bin” rule for small pieces cut recovery from thirty minutes to under ten.
Should the playroom have a door?
Yes, if possible. A door contains noise, mess, and visual chaos. A pocket door saves floor space. If a door isn’t practical, a heavy curtain on a ceiling track dampens sound and blocks the view. French doors with clear glass defeat the purpose unless you hang curtains over them.
What is the best flooring for a playroom?
Luxury vinyl plank — waterproof, scratch-resistant, warm, installs over most subfloors. Engineered hardwood is second but dents more easily. Carpet is the worst choice for any room with art or snacks. If unavoidable, layer a washable indoor-outdoor rug over a waterproof splat mat.
How much should I budget for a playroom conversion?
A moderate conversion — LVP flooring, low shelving, play table, two chairs, rug, bookshelf, art caddy, cordless blinds — runs roughly $1,500 to $3,500 depending on room size. The biggest variable is flooring ($3–$8/sq ft installed). AI previewing helps avoid the biggest waste: buying a shelving unit too tall or too small for the room.
Can AI help design a playroom in a shared space?
Yes. Snap the space and prompt “play zone in the corner with a low shelf room divider and a small rug.” The render shows how much room the play zone occupies. If the living room feels cramped, the zone is too large. For basement playrooms, our AI basement design ideas covers lighting and moisture considerations.
What age range should a playroom serve?
Design for ages two to six as the primary window. Below two, the child needs safe floor space and low storage they can’t climb. Above six, the room transitions toward homework and hang-out space. The furniture that works for two-to-six (low cubbies, play table, washable surfaces) also works for later stages if you choose neutral, convertible pieces. A well-designed playroom serves its primary purpose for about four years.
Preview the playroom layout before the toys arrive
A four-zone playroom with child-height storage, wipeable materials, and a ten-minute reset time starts with the right layout — and the right layout costs nothing to test. Snap the empty room, prompt the AI with zones, compare three variations, and pick the one with the best traffic flow. The furniture-matching layer surfaces real products — open cubbies, washable rugs, kid-sized tables — that match the pieces in the render.
RoomGenius is the AI room design app that makes this workflow possible. The free tier covers the first several renders per session, and the furniture-matching engine connects every piece in the render to a real product. Try it on the App Store or Google Play. Preview the playroom layout before the toys arrive — and keep the chaos-to-calm time under ten minutes.