Dining Table Size Guide: How Big Should Your Table Really Be?
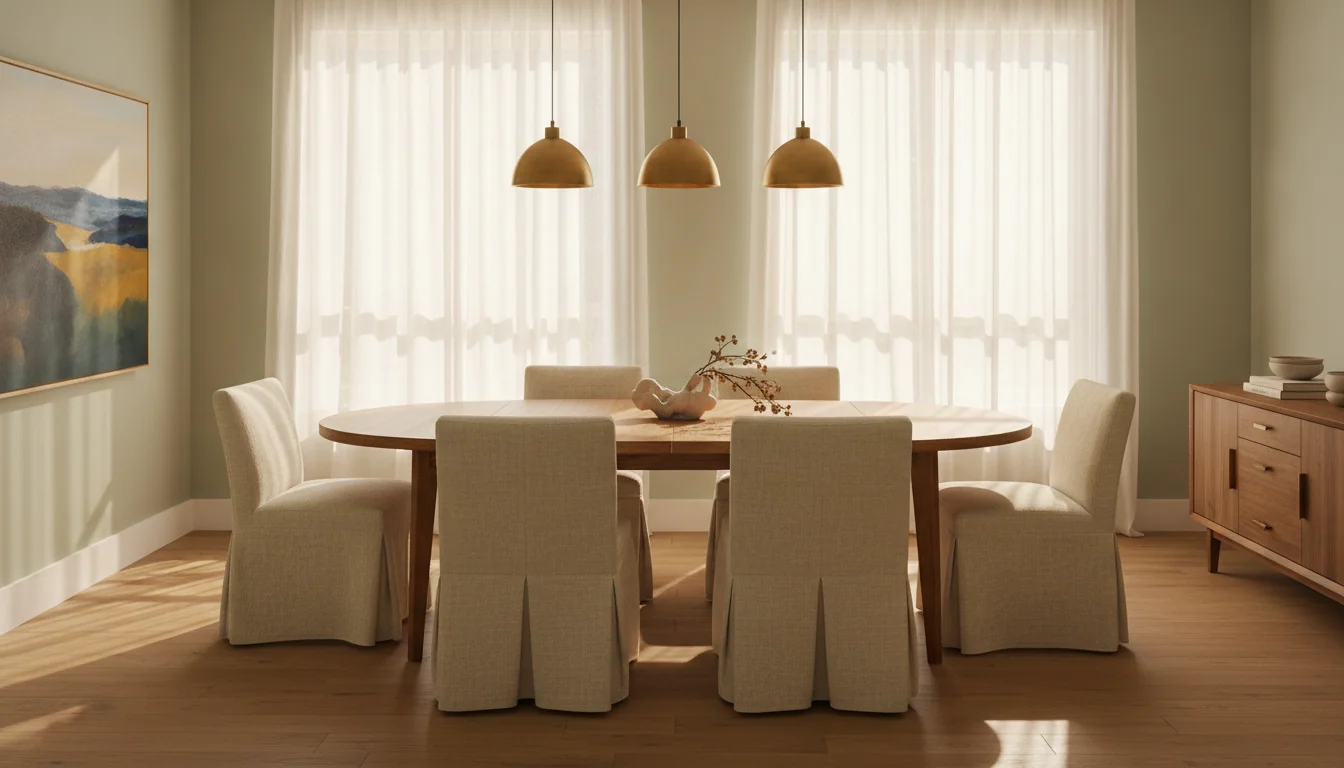
A dining table is the second-most-regretted furniture purchase in any home — right after the sofa — and the reason is almost always scale. People buy a table for the dining room they wish they had, not for the dining room they actually have. The 96-inch farmhouse table that looked perfect in the showroom arrives and fills the entire room, leaving a 12-inch gap between the table edge and the wall instead of the 36-inch clearance you need to sit down. Or the round 48-inch table that seemed cozy seats only four when you regularly host six, and adding a leaf pushes the room past the point of usability.
Choosing a dining table is a sequence of four decisions — clearance, seat count, shape, and material — and the order matters. Most people pick a shape first, then a size, then wonder why the room feels cramped. The right sequence is the reverse: measure the room’s clearance constraints first, decide the seat count second, let those two numbers determine the size and shape third, and choose the material and style last. This guide walks that sequence step by step, with clearance rules, seat-count tables, shape-by-room guidance, and an AI preview workflow that shows you exactly how any table will look in your actual dining room before you place the order.
What is a dining table size guide? This is not a style catalog. This is a measurement and decision framework that covers the minimum clearance rule, seat-count calculations, shape selection by room dimensions, extendable-table logic for small spaces, and the AI preview workflow that lets you see any table at true scale in your actual room before you commit. The goal is one table, one delivery, one room that works — without the $150 return shipping or the five years of tolerating a table that’s six inches too big.
The clearance rule that decides everything
There is one number that decides whether a dining table works in a room, and it is not the table’s length or width. It is the clearance between the table edge and the nearest wall, furniture, or traffic path. Get this right and every other decision — shape, size, material — falls into place. Get it wrong and the room will always feel cramped, regardless of how beautiful the table is.
The rule: every seated person needs 36 inches of clearance behind their chair to allow another person to walk past, and 24 inches to allow the seated person to push their chair back and stand up.
That means the minimum distance from the table edge to any wall is 36 inches when the wall has no furniture against it, and 48 inches when there is a sideboard, buffet, or credenza behind the chairs. The 36-inch number is not aspirational — it is the minimum that allows a person to sit at the table while another person walks behind them without asking them to scoot in. Try it in your own room: sit on a dining chair, have someone try to walk behind you, and measure the space they needed. It is almost always 30 to 36 inches.
| Clearance scenario | Minimum distance from table edge |
|---|---|
| Chair to wall (walking behind) | 36 in |
| Chair to wall (no walking needed) | 24 in |
| Chair to sideboard / buffet (walking) | 48 in |
| Chair to sideboard / buffet (no walking) | 36 in |
| Table to window or glass door | 36 in |
| Table to sliding door path | 48 in (door clearance) |
| Chair to fireplace hearth | 36 in (with hearth) |
| Table center to TV / focal wall | 60 in (sightline minimum) |
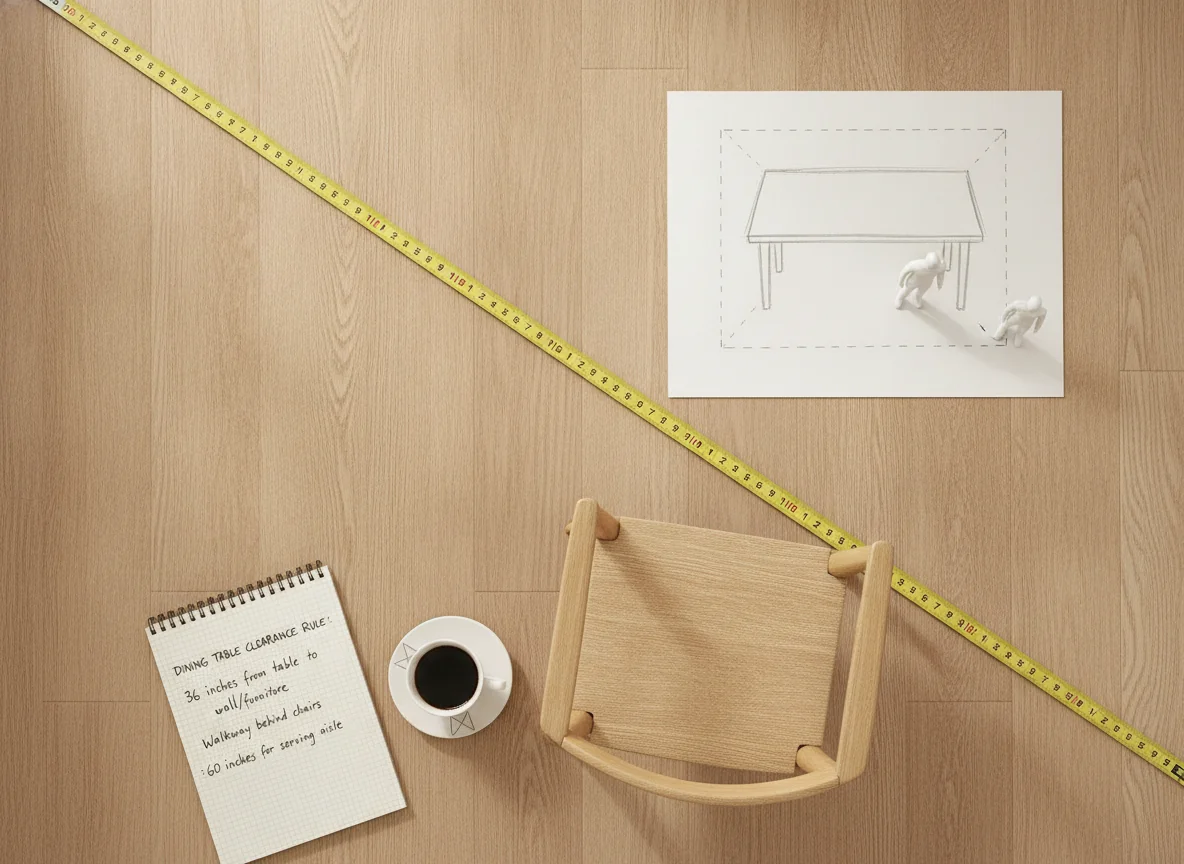
How to apply the rule in your room. Measure the room’s length and width. Subtract the clearance you need on each side. The remaining space is the maximum table area you can fill. For example, a 12-by-14-foot dining room (144 inches by 168 inches) with walls on three sides and a 24-inch-deep sideboard against one wall works like this:
-
Width (144 in): 36 in clearance on the left wall + 36 in clearance on the right wall + 24 in extra on the sideboard wall = 96 inches of usable width. That is the maximum table width the room can accept — which for a rectangle translates to a table roughly 36 to 40 inches wide, or a 48-inch round table.
-
Length (168 in): 36 in clearance on the front wall + 48 in clearance at the sideboard wall = 84 inches of usable length. That is the maximum table length the room can accept.
The common mistake is buying a table that fits the room dimensions but ignores the clearance dimensions. A 78-inch-long table might appear to fit an 84-inch room length — until you subtract 36 inches of clearance at each end and realize there’s only 12 inches of usable table space. The clearance rule is the constraint that produces a comfortable room. Our how to measure a room for furniture guide covers every room type with the same clearance-first approach.
Table size by seat count
Once the clearance rule has established the maximum table footprint, the next question is how many people you need to seat — not occasionally, but regularly. The difference between a table that seats four and a table that seats six may be as little as 12 inches of length, but those 12 inches change the room’s feel and the seating dynamics dramatically.
The per-person rule: each seated person needs 24 inches of table-edge width to eat comfortably, and 30 inches if you regularly serve family-style (bowls and platters in the center).
| Seat count | Minimum table width (in) | Minimum table width (cm) | Recommended width for comfort (in) |
|---|---|---|---|
| 2 | 24 | 61 | 30-36 |
| 4 | 48 | 122 | 54-60 |
| 6 | 72 | 183 | 78-84 |
| 8 | 96 | 244 | 102-108 |
| 10 | 120 | 305 | 126-132 |
| 12 | 144 | 366 | 150-156 |
The 24-inch-per-person rule applies to rectangular tables. For round tables, the circumference divided by 24 inches gives the seat count: a 48-inch round table (150-inch circumference) seats six, and a 60-inch round table (188-inch circumference) seats eight, though eight on a 60-inch round is tight and works best with a pedestal base that leaves legroom at the center.
| Table shape | Diameter / dimensions | Comfortable seat count | Tight seat count |
|---|---|---|---|
| Round 36 in | 36 in dia | 2-3 | 4 |
| Round 48 in | 48 in dia | 4-5 | 6 |
| Round 54 in | 54 in dia | 5-6 | 7 |
| Round 60 in | 60 in dia | 6-7 | 8 |
| Rectangle 60×36 in | 60 × 36 | 4 | 6 |
| Rectangle 72×38 in | 72 × 38 | 4-6 | 6 |
| Rectangle 84×40 in | 84 × 40 | 6 | 8 |
| Rectangle 96×42 in | 96 × 42 | 6-8 | 8 |
| Rectangle 108×44 in | 108 × 44 | 8 | 10 |
| Oval 72×40 in | 72 × 40 | 4-6 | 6 |
| Oval 84×42 in | 84 × 42 | 6 | 8 |
| Oval 96×44 in | 96 × 44 | 6-8 | 8 |
| Square 36×36 in | 36 × 36 | 2-3 | 4 |
| Square 48×48 in | 48 × 48 | 4 | 6 |
The 80-percent rule. A dining room used for daily meals (not just holiday hosting) should have a table that occupies no more than 80 percent of the available floor area after clearance is subtracted. A table that fills the entire usable space makes the room feel like a cafeteria. The remaining 20 percent gives the room breathing room — a path around the table that doesn’t require squeezing, and visual space between the table edge and the sideboard or window.
The seat count you actually need is the one you use on a regular Tuesday night, not the one you use on Thanksgiving. If you host Thanksgiving twice a year, buy the table that fits your family’s weekly dinner and set up a folding-leaf extension or a serving table for the holiday. People who buy the eight-person table for the four-person household spend five years eating at a table that feels too large for the room. Our guide to furniture types and styles covers how seating decisions cascade through a room’s layout.
Shape: rectangle vs round vs oval vs square
Shape is not a style preference — it is a room-dimension decision dressed up as one. The shape that works in a 10-by-10-foot square dining nook is different from the shape that works in a 14-by-20-foot open-plan dining area, and the wrong shape makes the room feel wrong even when the size is correct.
Rectangle. The rectangle is the default for a reason: it is the most space-efficient shape for the largest number of dining rooms. A rectangular table fits naturally against one wall in a long room, seats more people per square foot of table surface than any other shape, and accepts a visual centerpiece at the midpoint without crowding place settings. The trade-off is that a rectangular table creates a clear head-and-foot dynamic — the people at the ends are visually the hosts, and the people at the sides are guests — and the corners make it harder to add leaves later.
Rectangles work best in rooms that are at least 10 feet wide and 14 feet long. A 72-by-38-inch rectangle in a 12-by-16-foot room leaves 36 inches of clearance on each side and 52 inches at each end, which is comfortable for both walking and seated access. In a narrow room (under 9 feet wide), a rectangle table pushes the chairs against the side walls and creates the feeling of dining in a hallway. For narrow rooms, consider an oval or a round table instead.
Round. A round table creates the most democratic seating arrangement — no head, no foot, every seat equal — and it is the best shape for small rooms because the corners are eliminated. The round table is also the best shape for clear circulation because there are no sharp corners to edge around. The limitation is that round tables seat fewer people per square foot than rectangles of equivalent diameter, and they require more floor area per person because the table circumference grows more slowly than the diameter.
A 48-inch round table is the sweet spot for most households that seat four to six. In a 10-by-12-foot room, a 48-inch round leaves 36 inches of clearance on all sides (the room being 120 inches wide minus 48 inches of table divided by 2 = 36 inches). That is tight but comfortable. A 54-inch round in the same room leaves only 33 inches of clearance, which is tight enough that seated guests cannot have anyone walk behind them.
Oval. The oval is the compromise between rectangle and round: it provides the visual softness of a round table (no corners, better circulation at the ends) with the long-seating capacity of a rectangle. An oval table seats six along the long sides with two at the ends without the tight corner seating that a rectangle creates. The trade-off is that oval tables are less common in stock inventory, so the price per table is often higher than a comparable rectangle, and leaf extensions are harder to find.
Ovals work well in rooms that are just barely too narrow for a rectangle. A 72-by-40-inch oval in a 10-by-14-foot room leaves 36 inches of clearance at the sides (120 inches minus 40 inches divided by 2) and 36 inches at the ends (168 inches minus 72 inches divided by 2). In a rectangle of the same dimensions, the corners would visually crowd the space; the oval’s curved ends eliminate that feeling.
Square. A square table is a specialist shape. It works in a square room or in a breakfast nook where four people sit every morning and no one sits at the ends. A 48-inch square seats four comfortably with all four sides engaged, and the symmetry makes for excellent conversation — every person faces every other person directly. The limitation: a square table is nearly impossible to extend, and any fifth person cannot be added without breaking the symmetry. Square tables over 54 inches make the reach-across distance too far for casual conversation (a 54-inch square requires a 36-inch lean to pass the salt).
Shape-by-room cheat sheet:
| Room dimensions | Best shape | Second choice | Avoid |
|---|---|---|---|
| Under 10×10 ft | Round 36–48 in | Square 36–42 in | Rectangle (corner clearance fails) |
| 10×12 to 10×14 ft | Round 48–54 in | Oval 60×38 in | Rectangle over 72 in (too long) |
| 12×14 to 14×16 ft | Rectangle 72–84×38–40 in | Oval 72×40 in | Square over 54 in (reach problem) |
| 14×16 to 14×20 ft | Rectangle 84–96×40–44 in | Oval 84×42 in | Round over 60 in (table reads as island) |
| Open plan / great room | Rectangle 96–120×44 in | Round 60–72 in (as an island) | Square (proportions look odd) |
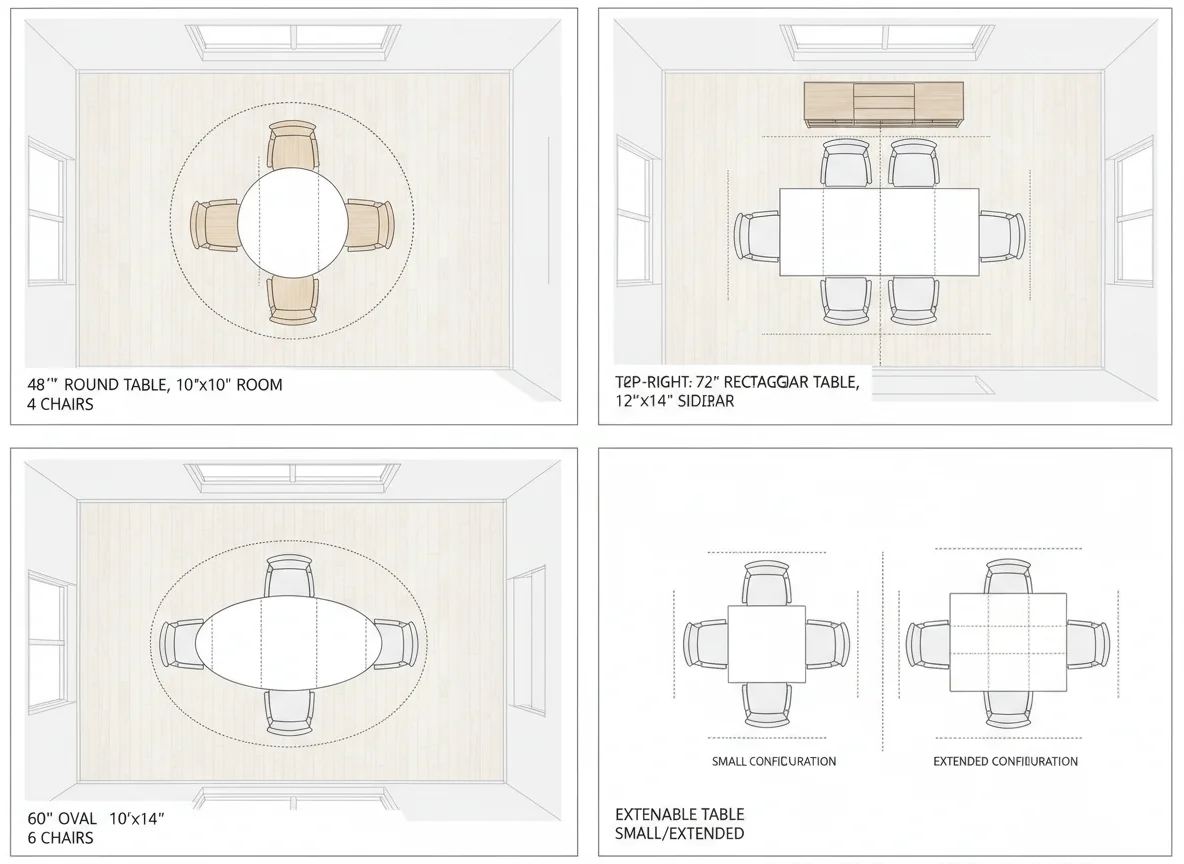
When you are comparing shapes, nothing beats seeing each shape rendered in your actual room. An AI preview that places a 48-inch round and a 72-inch rectangle in the same room photo — at actual scale, with your actual flooring and wall color — shows you the difference in a way a dimension grid never can. For more on how shape and scale interact, the how to arrange living room furniture guide covers the same spatial reasoning principles in a different context.
Matching table size to room size
The clearance rule and the seat count give you two hard constraints. Matching the table to the room is the act of finding a table that satisfies both simultaneously — and that is harder than it sounds because most furniture listings lead with the table’s style and bury its dimensions in a specifications tab. The matching process is straightforward when you work with the constraints in order.
Step one: mark the room boundaries. Tape or mentally mark the 36-inch clearance boundary on every wall in the dining room. Anything inside those boundaries is the usable table zone. If the room has a radiator, a column, a built-in cabinet, or a door swing, subtract additional clearance from that boundary to account for the obstacle.
Step two: measure the usable zone. The usable zone is the room’s length minus clearance on both ends, and the room’s width minus clearance on both sides. For a 13-by-15-foot room (156 inches by 180 inches) with clearance on all sides:
- Usable length: 180 in − 36 in − 36 in = 108 inches
- Usable width: 156 in − 36 in − 36 in = 84 inches
The maximum table that fits without feeling squeezed is roughly 90 percent of those numbers: about 97 inches long and 76 inches wide. A standard 84-by-40-inch table fits comfortably in that zone, with 66 inches of clearance on each end (180 minus 84 divided by 2) and 44 inches of clearance on each side (156 minus 68 divided by 2 — the 68 accounts for a 40-inch-wide table plus two 14-inch-deep chairs).
Step three: check the chair pull-out. Dining chairs extend approximately 14 to 18 inches behind the table edge when a person is seated and 8 to 12 inches when the chair is pushed in. The clearance measurement must account for the chair-back position, not just the table edge. When a 40-inch-wide table has chairs that extend 16 inches behind the table on each side, the total occupied width is 72 inches — meaning the room needs to be at least 144 inches wide to provide 36 inches of clearance on both sides (72 + 36 + 36 = 144 inches).
| Table width (in) | Chair depth (in) | Occupied width (in) | Minimum room width (in) |
|---|---|---|---|
| 36 | 14 | 64 | 136 |
| 38 | 14 | 66 | 138 |
| 40 | 16 | 72 | 144 |
| 42 | 16 | 74 | 146 |
| 44 | 18 | 80 | 152 |
| 48 | 18 | 84 | 156 |
Our ai dining room design guide covers the full workflow for applying AI previews in dining-specific spaces.
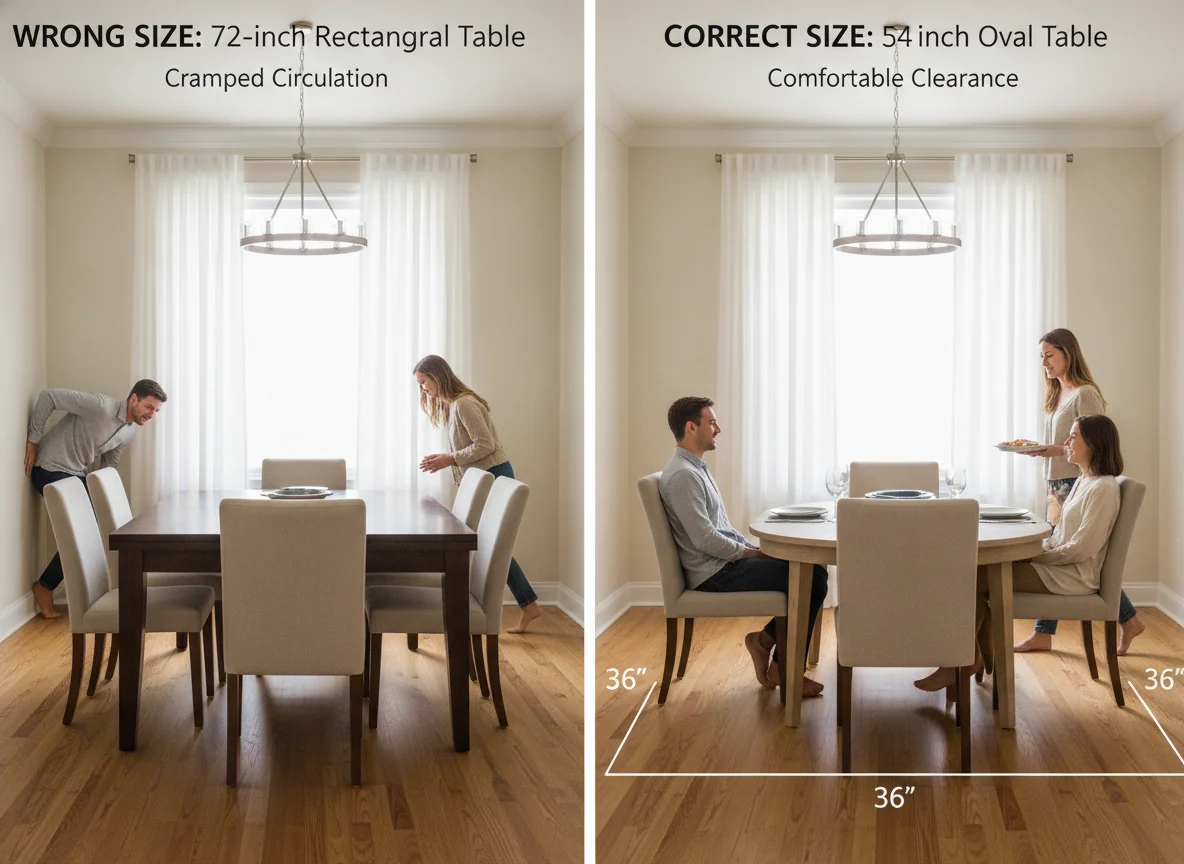
Extendable tables and small-space dining
Not every dining room has the luxury of permanent space for a full six-seat table. Small apartments, breakfast nooks, and multipurpose rooms need a table that shrinks when the room has to work differently and expands when guests arrive. This is the domain of the extendable table, and the sizing logic changes subtly because the table serves two different room configurations.
Leaf types matter for clearance. The three common leaf mechanisms — drop-leaf, butterfly leaf, and stored draw-leaf — each affect the room’s clearance differently because they change the table size in different directions. A drop-leaf table extends vertically by folding the sides up, which increases the table width from roughly 18 inches (leaves down) to 42 inches (leaves up). A butterfly leaf table has a concealed leaf stored under the tabletop that hinges open to add 12 to 24 inches of length. A stored draw-leaf table stores leaves inside the frame and pulls them out from each end, adding 18 to 36 inches of total length.
| Leaf type | Direction of extension | Typical extension | Best room shape |
|---|---|---|---|
| Drop-leaf | Width (sides fold up) | +12–24 in width | Narrow galley kitchens, breakfast nooks |
| Butterfly leaf | Length (concealed in center) | +12–24 in length | Rectangular dining rooms |
| Stored draw-leaf | Length (pulls out from ends) | +18–36 in length | Longer narrow rooms |
| Removable leaf (stored separately) | Length or width | +12–36 in | Rooms with a closet or pantry nearby |
The sizing rule for an extendable table: size the table for the smallest configuration and check the clearance for the largest configuration. A 42-inch round that converts to a 60-inch round via a butterfly leaf needs to be checked at the 60-inch diameter to confirm the room still has 36 inches of clearance. If the room is 10 feet by 10 feet, a 60-inch round leaves only 30 inches of clearance on each side — below the minimum. The table works in small mode for daily use but fails in extended mode unless you are willing to push chairs to the wall.
Small-space strategies for dining tables. For rooms under 10 by 10 feet — and this includes most apartment dining nooks — the best table strategy is not a smaller rectangle but a different shape entirely. A 36-inch round pedestal table (leaves 42 inches of clearance in a 10-by-10 room) seats two comfortably and four in a pinch, with no corners to bump into. A 48-inch round pedestal table in the same room leaves 36 inches of clearance — the minimum — and seats four to five. In both cases, the pedestal base (rather than four legs) allows more seating positions because there are no legs to work around.
For wall-banquette setups — a bench along one wall with chairs opposite — the clearance rule is slightly different: seated people on the bench side do not need the full 36-inch walking clearance because no one walks behind them. The table-to-bench gap can be 12 to 18 inches (enough to sit and eat), while the chair side still needs 36 inches of clearance. This configuration effectively buys you about 18 inches of usable room width, which can be the difference between a table that fits and a table that forces the room into a single-purpose space.
Previewing the table in your dining room before buying
The entire framework above — clearance rules, seat counts, shape selection, leaf mechanisms — is intellectual work that gets you to a shortlist of maybe three tables. But the final decision is visual. A table that works on paper may still feel wrong in reality because the proportions read differently in your specific room: the tabletop thickness relative to the chair scale, the table color against your floor stain, the pedestal base against the wall color, the lamp above the table that is now centered on a different-size surface.
What a render adds that dimensions cannot. An AI preview of a dining table in your actual room shows the following relationships that are invisible in a dimension sheet:
-
Ceiling-to-table proportion. An 84-inch table in a room with an 8-foot ceiling reads as horizontal-heavy and grounded. The same table in a room with a 10-foot ceiling reads as underscaled and floating unless a proportionate lighting fixture anchors it. The render captures that vertical relationship.
-
Chair-scale balance. A table that is 30 inches tall (standard dining height) with chairs that have 18-inch seat heights reads as proportional. A table that is 28 inches tall (breakfast height) with standard dining chairs creates a platform diner effect — the render shows the mismatch immediately.
-
Lighting interaction. The overhead pendant or chandelier that is centered on a room’s ceiling may be off-center relative to a table that is not centered in that exact spot. The render places the table correctly and shows whether the light fixture needs to move — a common hidden cost of table upgrades.
-
Visual weight. A solid oak trestle table in a small, light-colored room reads as heavy and overwhelming in a way that a glass-top trestle table or a lighter oak doesn’t. Dimensions alone do not convey visual weight; a render does.
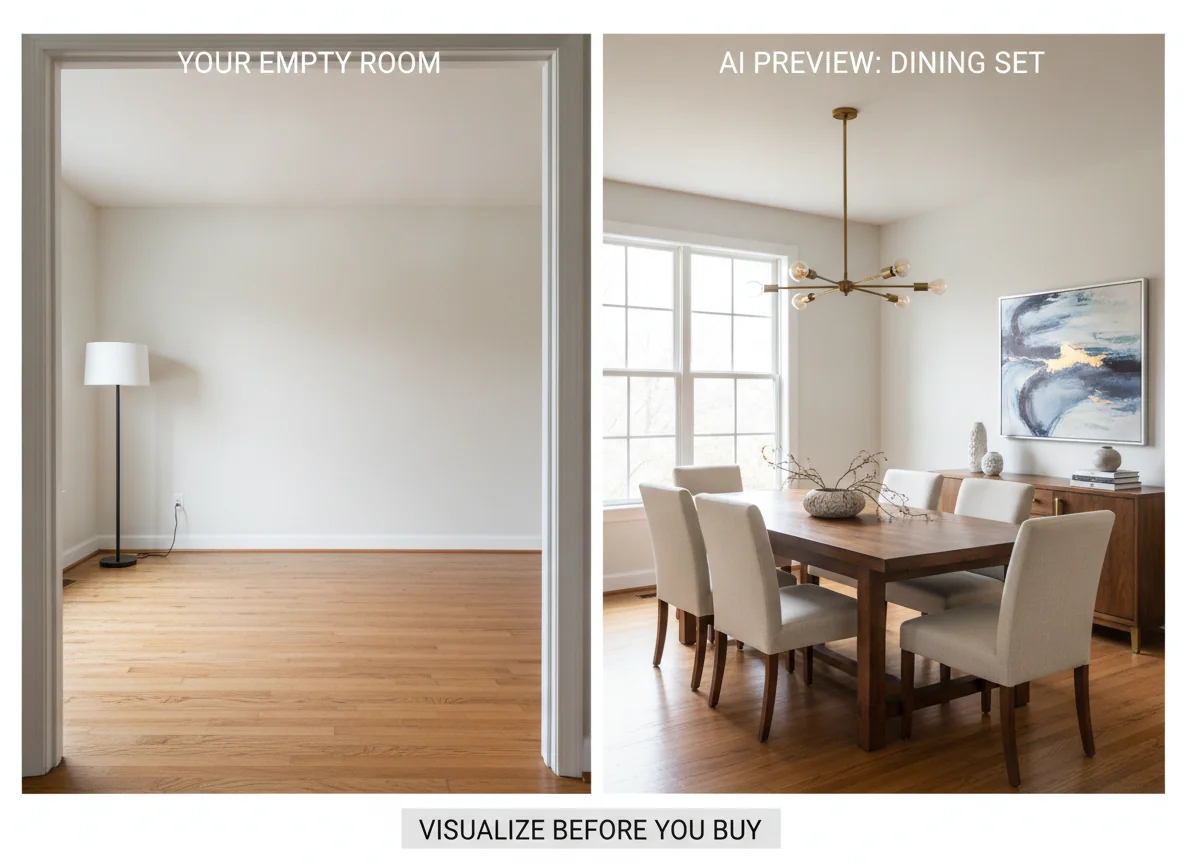
The AI preview workflow. Modern AI room design tools — RoomGenius included — accept a photo of your dining room taken from standing height at the doorway or opposite wall. You describe the table you are considering (dimensions, shape, material, color) and the AI renders the room with that table placed at the correct scale and position. The render takes about a minute and returns a photorealistic image that shows the table in the room’s actual lighting, with the actual flooring, wall color, and existing furniture visible.
What you can test in an afternoon:
| Variable | What to compare | How many renders |
|---|---|---|
| Table size | 72-inch vs 84-inch rectangle | 2 |
| Table shape | Rectangular vs oval vs round | 3 |
| Table material | Oak vs walnut vs white-washed pine | 3 |
| Chair choice | Upholstered vs wood vs mixed seating | 2-3 |
| Table position | Centered vs offset against a window | 2 |
Each render takes a minute or two. In a single afternoon, you can test a dozen combinations and narrow the choice to exactly one table that fits the room, suits the seat count, and reads as visually balanced. That is two dozen combinations that would have been physically impossible to test by ordering sample tables.
The furniture-matching layer in RoomGenius also connects the rendered table to an actual in-stock product with dimensions, material specs, price, and a purchase link — so the table you see in the render is the table you can order. For more on how AI preview tools work across furniture categories, the ai dining room design guide covers the full dining-specific workflow from photo to render to purchase, and our furniture types and styles overview covers the broader coordination logic across a room’s furnishings.
FAQ
What is the minimum clearance between a dining table and a wall?
36 inches of clearance from the table edge to the wall is the minimum for comfortable seated access with someone walking behind the chairs. If there is no need for anyone to walk behind the seated diners, 24 inches is enough to push the chair back and stand up. For rooms with a sideboard or buffet, increase the clearance to 48 inches if people need to walk behind the chairs to access the buffet while others are seated.
How many inches per person for a dining table?
Standard comfortable seating on a rectangular table requires 24 inches of table-edge width per person. For family-style dining where platters and serving bowls are on the table, aim for 30 inches per person. Round tables require the same per-person circumference — a 48-inch round (150-inch circumference) seats six comfortably (150 ÷ 24 = 6.25), and a 36-inch round (113-inch circumference) seats four.
What size dining table fits in a 10x10 room?
In a 10-by-10-foot room (120 by 120 inches), the clearance rule leaves a usable zone of 48 inches by 48 inches (120 minus 36 minus 36 on each axis). A 48-inch round pedestal table is the best fit — it fits the usable zone exactly and leaves 36 inches of clearance on all sides. A 48-by-48-inch square table also fits but leaves no room for a server. Rectangular tables are difficult in square rooms under 12 feet because the clearance on the short side becomes too tight.
Rectangle or round: which is better for a small dining room?
Round is almost always better for rooms under 11 feet wide. A round table eliminates corners (better circulation), creates a more democratic seating arrangement (no head or foot), and seats the same number of people in less visual floor area. A 48-inch round seats four to five in a 10-foot-wide room. A 72-by-36-inch rectangle in the same room leaves only 30 inches of clearance on the sides of the width, which is below the minimum. The exception is a narrow galley-dining setup where the table sits against one wall and chairs face it from the opposite side — in that configuration, a rectangle or narrow drop-leaf table is the better choice.
What’s the best dining table material for daily use?
Solid oak or solid walnut in a medium to dark stain is the most durable daily-use dining table material. Oak is harder than walnut (it resists denting better) and accepts refinishing well. Walnut is slightly softer but offers richer color depth. Engineered wood (veneered MDF or plywood) is common in mid-price tables and is durable if the veneer is thick enough — thin veneer (under 1/16 inch) scratches through to the substrate. Glass-top tables are easy to clean but cold to the touch, loud (every dish clinks), and prone to visible fingerprints. Stone-top tables are durable but heavy and cold. Avoid pine or softwood tables for daily dining use; they dent and scratch visibly.
Can I use AI to preview a specific dining table I found online?
Yes. RoomGenius’s furniture preview workflow accepts a description of the table you are considering — dimensions, shape, material, color, leg style — and renders it at true scale in a photo of your dining room. If the table is from a supported brand, the rendered piece is also shoppable: you confirm the fit and click through to purchase. The preview takes about a minute per render and you can test multiple tables, sizes, and colors in a single afternoon.
How much room does a dining chair need behind the table?
Each dining chair extends 14 to 18 inches behind the table edge when someone is seated and 8 to 12 inches when pushed in. When measuring clearance from the table edge, account for the chair-back position, not just the tabletop edge. A table that is 40 inches wide with chairs that extend 16 inches behind on each side occupies 72 inches of room width when fully occupied. The room needs at least 36 inches of clearance beyond that occupied width on both sides — meaning a 40-inch-wide table with 16-inch-deep chairs in a room needs at least 144 inches (12 feet) of room width.
Should the chandelier or pendant be centered on the table or the room?
Center it on the table, not the room. A light fixture centered on the room’s ceiling does not align with the table if the table is offset from the room center, and misaligned lighting is one of the most common visual errors in dining rooms. The standard rule: the light fixture should be centered over the table and hang 30 to 36 inches above the tabletop. For rectangular tables, the fixture should be roughly half to two-thirds the width of the table. For round tables, the fixture should be 6 to 12 inches smaller in diameter than the table.
Preview the dining table at true scale in your room
A dining table is the anchor of every meal — the surface where families gather, guests are hosted, and daily life happens around. Getting the size right means applying the clearance rule first, matching the seat count to your actual weekly use second, choosing a shape that fits the room’s dimensions third, and selecting a material that survives your household. Those are all decisions you can make with a tape measure and a calculator. The one decision you cannot make on paper is whether the table looks right in your room — and that is the decision AI previews solve in under two minutes.
RoomGenius is the AI room design app that lets you preview any dining table size, shape, and material in your actual dining room before you order. Shoot a photo of the room from standing height at the doorway, tell RoomGenius the table you are considering, and a scaled photoreal render comes back in about a minute. See how the table width relates to the walls, how the chair clearance works with the room’s traffic paths, and how the color and material read against your flooring and paint. The furniture-matching layer connects the rendered table to a real, in-stock product, so you go from preview to purchase in one seamless workflow. The free tier covers your first few previews. Try it on the App Store or Google Play. Preview the table at true scale in your room — it is the most confident furniture decision you will make all year.