AI Dining Room Design: Style Ideas from a Single Photo
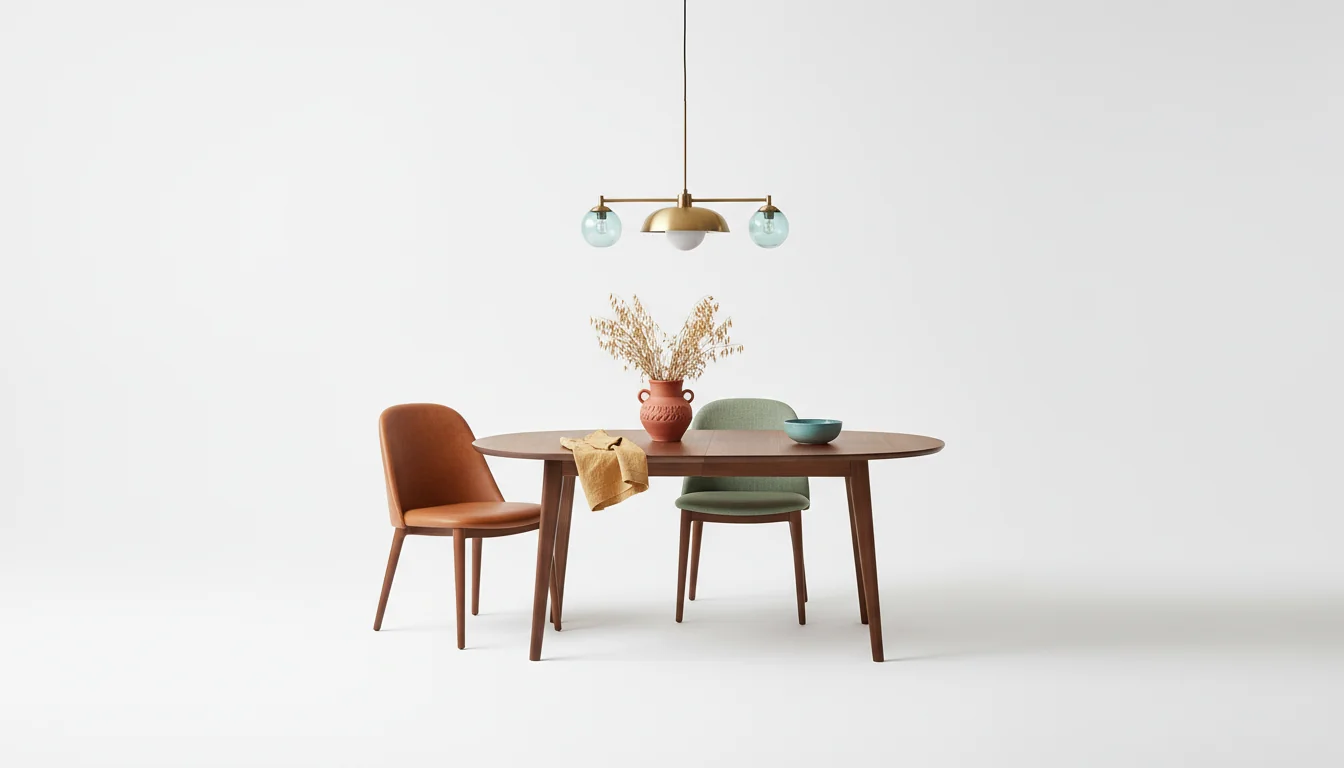
A dining room is the room most people get wrong in the cheapest way. They pick a table two sizes too big, a chandelier two sizes too small, and a wall color that reads like a hotel lobby at noon and a dentist’s office after dark. None of those mistakes announce themselves in the showroom — they show up once the table is bolted together and half the household is eating Thanksgiving dinner with their elbows touching the wall.
AI dining room design exists because dining rooms are unusually cheap to preview and unusually expensive to correct. Upload one photo of your current room — empty, half-set, or fully lived-in — and a modern AI interior design app will render the same space back to you with a properly scaled table, a correctly hung pendant, a tested wall color, and chairs that fit the table. You can compare five dining-room styles in the time it takes to finish a cup of coffee.
This guide walks through the three variables that actually define a dining room, how AI previews table scale and chandelier size, the rich-versus-neutral wall color decision, how it adapts to open-plan dining nooks, and the furniture-matching layer that closes the loop between “I love the render” and “I bought the chairs.”
What is AI dining room design? AI dining room design is a photo-to-render workflow that takes one picture of your existing dining area — a proper dining room, an open-plan nook, or even a breakfast corner — and generates styled previews that combine the three variables most dining rooms live or die on: table scale, lighting fixture, and wall color. The better apps return shoppable furniture matches alongside each render, so the preview doubles as a buy list scoped to your actual footprint.
The Three Variables That Define a Dining Room
Ask a seasoned designer what they fix first in a bad dining room and the answers converge on the same three levers: the table, the light over the table, and the walls behind it. Everything else — the rug, the artwork, the sideboard — follows those three. Get all three right and the room works even if the accessories are mismatched. Get any one wrong and the accessories cannot save it.
This matters for how you prompt an AI interior design app. Generic prompts like “modern dining room” give you generic modern dining rooms. The prompts that produce usable renders call out the three variables explicitly: table shape and scale, pendant type and height, wall color and finish. The AI renders around those anchors and fills in the rest.
The three variables are load-bearing. A 90-inch dining table in a room that wants a 72-inch one is not a decor mistake — it is a several-hundred-dollar return shipment. A chandelier hung at 30 inches above the table when it should be at 34 is a ladder-and-electrician problem. The AI render catches all three before a single piece of furniture ships.
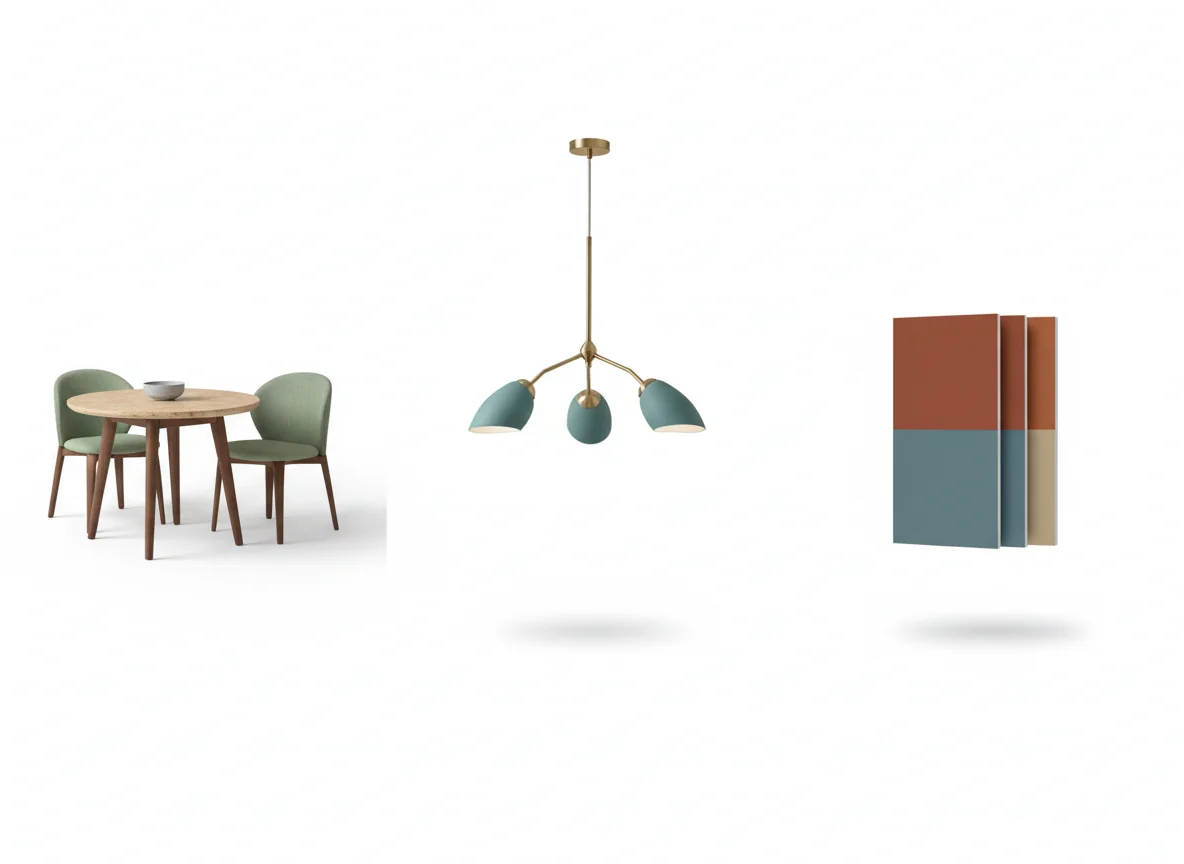
Table-Scale AI Previews
Table scale is the first thing the AI measures and the first thing most self-designed dining rooms get wrong. The rule designers repeat is at least 36 inches of clearance between the table edge and the nearest wall or piece of furniture — enough to push a chair back and walk behind it. In practice, people routinely buy tables that leave 18 to 24 inches.
AI dining room design catches the clearance failure because it renders the pull-out pose, not just the seated pose. A 72-inch rectangle in a 10-by-12 room looks beautiful in a showroom photograph and cartoonish in a render of your actual dimensions.
Three scale decisions the AI gets right on the first render:
- Rectangle vs round vs oval. Narrow rooms take rectangles or ovals; square rooms take rounds. The AI reads your aspect ratio from the photo and biases the table shape accordingly — it will quietly re-render an oval in a narrow room because the curved end opens up the end-chair pull-out.
- Seating count vs footprint. 60 inches seats four comfortably, 72 inches seats six, 96 inches seats eight. The app caps seat count before it overcrowds the table, which is the opposite of what most furniture salespeople do.
- Rug sizing to match. 24 to 30 inches of rug beyond every edge so chair legs stay on the rug when pulled out. AI renders enforce this automatically and will size a rug to your specific table, not to a catalog’s default 8-by-10.
For a deep dive on measuring before you upload, the how to measure a room for furniture guide walks through the clearances the AI will later enforce.
Statement Lighting: Testing Chandeliers Virtually
The second variable is the fixture hanging over the table. It is the highest-leverage decor element in the room — more than the paint, more than the rug, more than the chairs — because it sits at eye level and defines the evening light.
Two measurements matter, and AI dining room design handles both. The fixture should be roughly two-thirds to three-quarters the width of the table and hang about 30 to 36 inches above the surface in eight-foot ceilings. Every extra foot of ceiling buys another three inches of drop. The AI enforces these numbers when it places a pendant into your render.
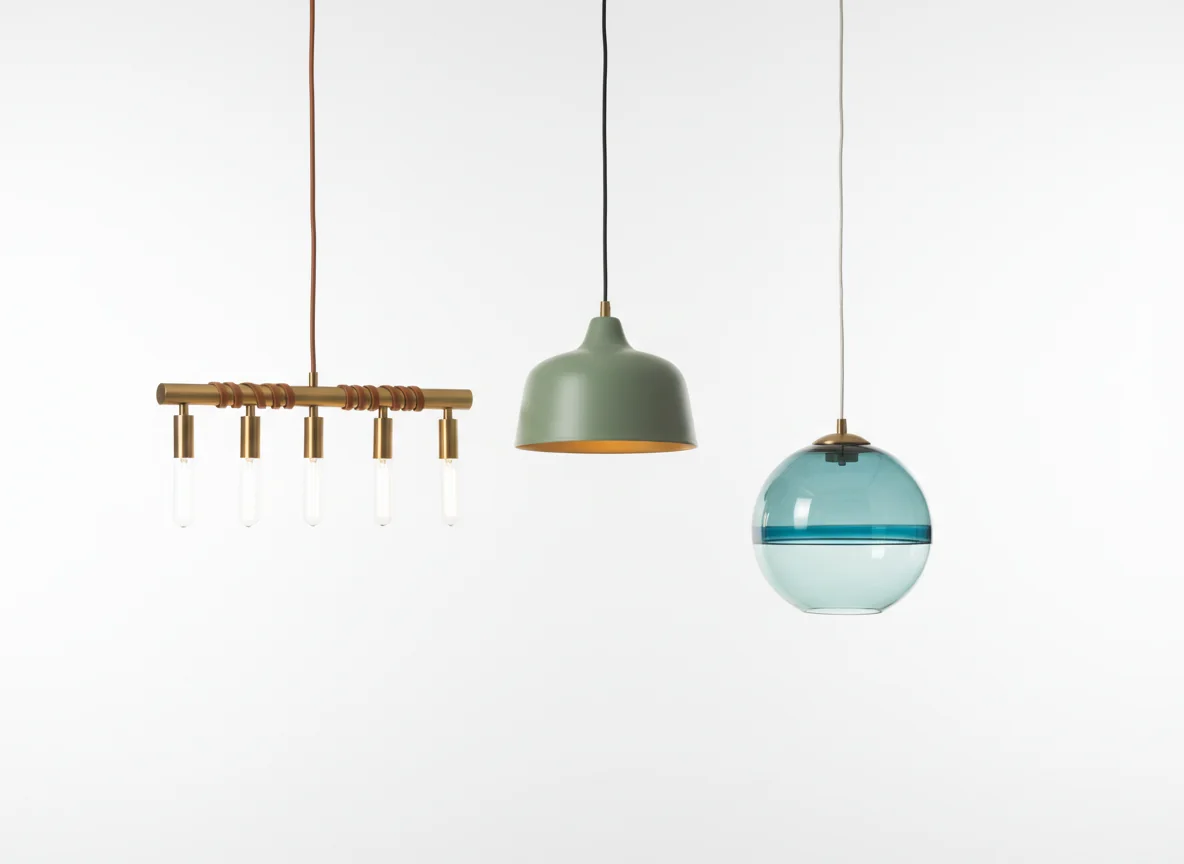
The three fixture families worth previewing virtually:
- Linear pendants over rectangular and oval tables. A 36- or 48-inch linear pendant reads as a modern update on the traditional chandelier. The AI renders linear pendants with their actual cord-to-canopy geometry, so you can see whether your junction box is reachable without a swag.
- Statement bell or globe pendants over rounds. A single oversized bell pendant beats a cluster of three small ones almost every time. The render shows exactly how much light the pendant throws onto the table versus the ceiling.
- Chandelier clusters in taller rooms. Ceilings above nine feet need the vertical occupancy of a multi-tier fixture or the room feels top-light. Cluster chandeliers render convincingly now because the models have trained on enough examples to place individual bulbs at plausible heights.
One factor the AI will surface: bulb temperature. A render lit at 2700K warm white produces a different dining mood than the same render at 3500K neutral. The app will often pair a “daylight” and a “dinner party” lighting scene so you can evaluate the fixture in both modes. In a 2025 Lighting Research Center report, dining-room dissatisfaction tracked most strongly with color temperature mismatches rather than fixture style.
Wall Color: Rich vs Neutral
The third variable is what’s behind the table. Dining rooms tolerate — and actively reward — richer paint colors than almost any other room, because the room gets used primarily in evening light. A deep color that would overwhelm a living room reads as enveloping and intimate in a dining room.
AI color testing matters here because paint is the cheapest element to change and the one people most often get wrong. The app generates a palette that respects your existing light, flooring, and sightlines, then renders the same scene in three to five variants.
Three color directions worth rendering side by side:
- Warm neutral anchors. Warm oatmeal, soft mushroom, or muted greige — timeless and flattering to most wood tones. The “rental-safe” direction and the AI’s default if the prompt is vague.
- Rich warm saturated. Terracotta, burnt sienna, cognac-adjacent reds — dinner-party colors. Hardest to pick from a swatch, easiest to test in an AI render because the app lights the room with evening warmth by default.
- Deep cool moody. Muted teal, dusty sage, cool cerulean — the most on-trend direction in 2025 and 2026, and the one that benefits most from AI testing because cool colors can read cold in the wrong light.
For building the full dining-room palette — wall color, rug, chairs, and art together — the decorating color schemes overview covers the three-color and five-color frameworks most AI palette generators use. Pair that with the how to choose color schemes decision guide if you want a system instead of a guess.
One AI-specific move: when you render a rich color, ask for two variants — one with wainscoting or a chair rail at 32 inches, one without. Trim breaks the wall into two zones and makes a bold color feel more contained.
Open-Plan Dining Nooks
Not every dining area is a walled-off dining room. In most homes built after 2000, the dining area is an alcove off the kitchen, a section of the great room, or a breakfast nook with a banquette. The design rules shift.
AI dining room design handles open-plan nooks by rendering the transition rather than isolating the zone. The three moves that carry the most weight:
- A rug with a clear edge. The rug is the psychological floor of the dining zone. A 6-by-9 under a round or an 8-by-10 under a rectangle anchors the zone visually even when the ceiling is continuous with the rest of the house.
- A pendant hung lower than you think. In an open plan, the pendant draws a vertical line between the dining zone and the kitchen ceiling. Renders tend to hang it 2 to 4 inches lower than in walled dining rooms.
- Color continuity, not color matching. The dining zone should share a palette family with the adjacent kitchen, not copy the exact colors. AI palette generators offer a complementary accent pulled from the adjacent room’s secondary palette.
Banquette seating is the open-plan variant worth prompting for explicitly. “Banquette dining nook with upholstered corner seat and two loose chairs” gets a much more useful render than “dining nook.”
Matching Dining Chairs Without Measuring
The fourth anchor — after table, pendant, and walls — is the dining chair set. The chair has to fit the table, fit the room’s style, and fit a specific set of dimensional rules most people don’t know by heart:
- Seat height 18 to 19 inches for a standard 29- to 30-inch table. Counter-height tables (36 in) need 24- to 26-in stool seats; bar-height tables (42 in) need 28- to 30-in stools.
- Knee-to-apron clearance of at least 7 inches so an adult can cross their legs under the table without hitting the apron.
- Back height under 40 inches unless you want strong visual contrast with the pendant.
AI chair matching enforces these automatically. When you ask for chair suggestions, the returned options all satisfy the dimensional constraints for the specific table in the render — which is why two identical-looking armchairs can produce one match and one miss. The AI is filtering on numbers, not looks.
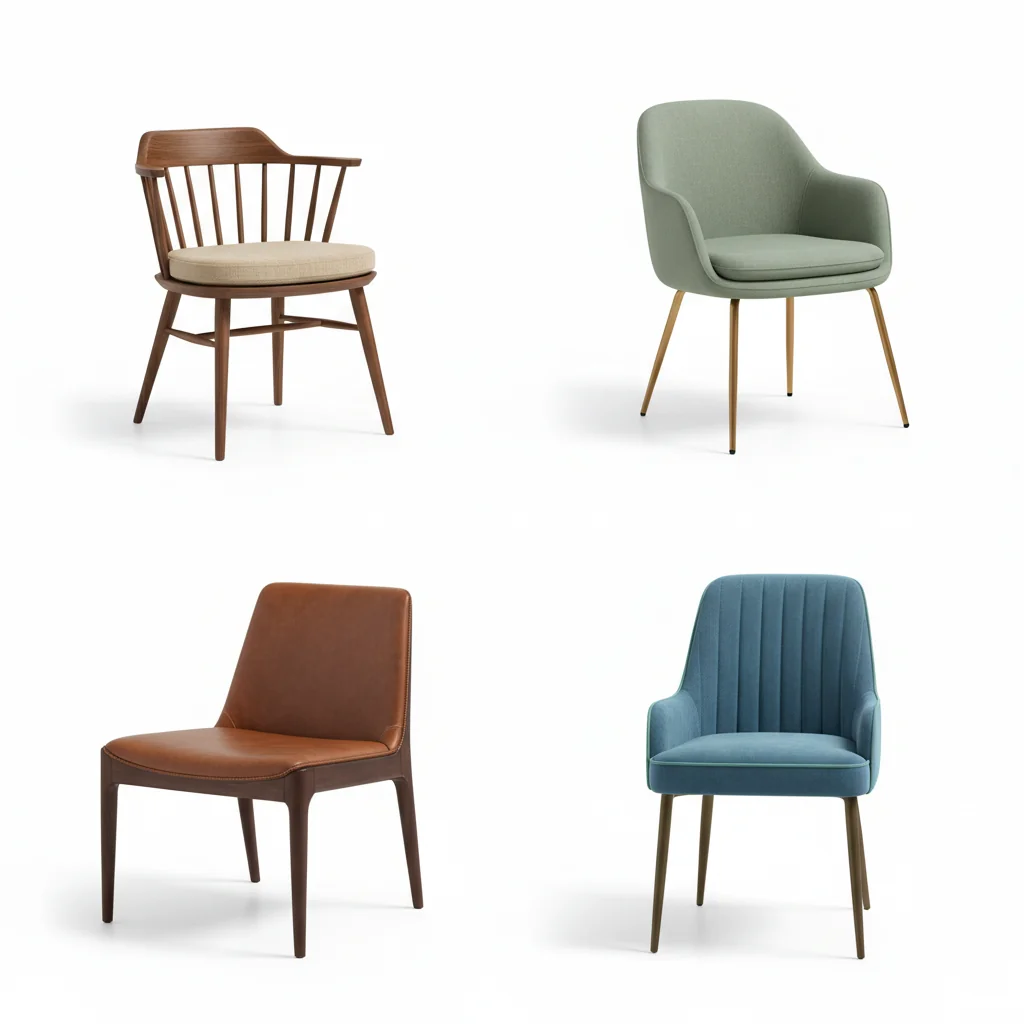
A practical pattern worth previewing: the “head chairs” trick. Render the set with four matching chairs on the sides and two different chairs at the heads — usually larger, often upholstered. This is a common designer move and one the AI renders cleanly. The head-chair variant almost always looks more designed than six identical chairs, and the price delta is small.
One more matching win: upholstery in a performance fabric. A 2026 render that includes crypton or solution-dyed olefin in the rotation is the AI telling you that a family with kids will outlive standard linen. This detail is hard to notice in a catalog and easy to notice in an AI furniture match, because the material callout shows up in the product metadata.
For the broader overview of how AI tools move from photo to furnished render, see AI interior design. If you are deciding whether the full app workflow is worth the install, the companion AI interior design app post compares the main options.
Frequently Asked Questions
How accurate is AI dining room design for a real remodel?
Accurate enough to change your mind before you spend money, not accurate enough to replace a measured drawing for a contractor. Renders get table scale, pendant drop, and wall color right consistently — the three decisions that drive dining-room satisfaction. For a decor refresh or a furniture purchase, it is a strong substitute for a showroom trip. For a full remodel with moved walls or new electrical, treat it as a starting brief your contractor will refine with real measurements.
Can AI dining room design work with an open-plan kitchen and dining area?
Yes, and it often works better than for walled dining rooms because the rug, pendant, and color decisions carry more weight in open plans. Prompt explicitly — “open-plan dining nook adjacent to kitchen, rug-defined zone, single pendant” — and the render will treat the space as a zone rather than trying to close it off. Banquette variants render particularly well in open-plan breakfast nooks.
What photo should I upload for the best AI dining room render?
One wide shot from the doorway, taken in natural daylight with the overhead light off, at roughly chest height. Leave the table in place if you already have one; clear clutter but don’t remove the furniture. If the room is empty, a single reference photo of the empty room works — the AI will add the table, pendant, and chairs. Avoid phone panoramas or fisheye angles; the straight-line perspective matters for scale.
Does AI recommend paint colors that actually match real paint brands?
The better tools return paint-brand SKUs alongside the render, so “warm terracotta” maps to a specific chip from Benjamin Moore, Sherwin-Williams, Farrow & Ball, or a regional brand. You can take that chip straight to the store. Less rigorous tools only generate aesthetic color fields with no SKU — fine for mood-board purposes, useless for actually buying paint.
Can AI match a full set of dining chairs to the table it just rendered?
Yes. AI furniture matching takes the rendered table’s dimensions, style cues, and material palette and returns chairs that satisfy seat-height, knee-clearance, and style-family constraints. Six matching chairs or “four plus two head chairs” both work as prompt variants. Out-of-stock or discontinued pieces are usually filtered out automatically.
Is it worth testing a bold wall color in AI before committing?
It is the single highest-ROI test the app performs. Bold dining-room colors — deep terracotta, muted teal, rich forest, warm cognac — are the colors most likely to be wrong in a swatch and right in a finished room, or vice versa. A render in your specific natural light, with your specific flooring and chair colors in frame, answers the question in seconds. Painting a sample board answers the same question but takes a weekend and forty dollars.
Can the AI handle a long narrow dining room?
Yes, and this is one of its best use cases. Narrow rooms are often furnished badly — a standard rectangle reads too big and a round wastes the length. The AI defaults to a narrower rectangle or an oval, scales the rug, and proposes a linear pendant. Under 11 feet wide, prompt “narrow dining room” explicitly and the render will bias toward chairs with lower back heights and slimmer proportions.
Preview Your Dining Room Tonight
If you have been putting off a dining-room refresh because the decisions feel expensive and interlocked, AI dining room design is the cheapest way to test every variable without committing to any of them. Snap one photo of your current room, pick three styles, and compare the renders — table scale, chandelier, wall color, and chair set all previewed against each other in seconds.
RoomGenius does this end-to-end on your phone. Upload a photo, get styled redesigns back with matched, shoppable furniture in the same view, and send the render to your partner, your contractor, or the group chat that always has opinions. Install for iOS on the App Store or for Android on Google Play, and see your dining room with three different chandeliers before breakfast tomorrow.