AI Backyard Design: Reimagine Your Outdoor Space Before You Dig
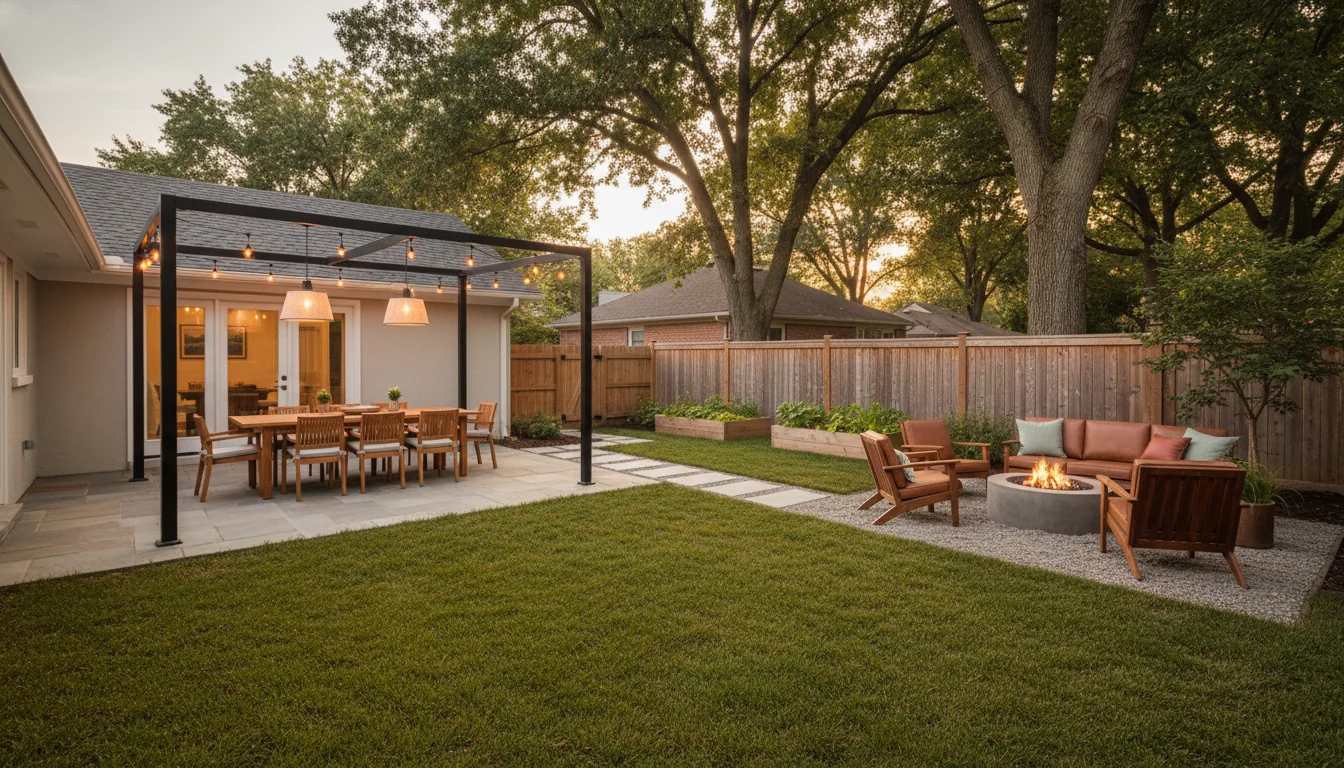
A backyard project is the most expensive design decision most homeowners ever make where the result is invisible until the trucks pull away. You’re committing to grading, drainage, hardscape, plant material, and furniture all at once, often on a five-figure budget, with no working preview of what the finished yard will actually look like from the kitchen window. AI backyard design changes that math. From a single phone photo of the yard you already have — fence, grass, awkward slope and all — a modern AI tool will produce a photoreal render of the same space with a patio, a fire pit, a pergola, planting beds, or whatever else you’re considering, in the style and palette you specify. You see the finished yard before the first shovel hits the ground.
This guide is the working tour: why backyards are harder to visualize than interior rooms, what AI does well and badly with outdoor scenes, how to zone a yard for dining, fire, play, and garden, the hardscape-vs-softscape decisions AI previews most usefully, the moves specific to small urban yards, and how to turn a render into a landscaper’s brief that actually shortens the project. If you’re staring at a yard with a Pinterest board and a quote in your inbox, this is the bridge between the two.
What is AI backyard design? AI backyard design is the use of an AI rendering tool to transform a photo of an existing yard into a photoreal preview of a redesigned version — keeping the property boundaries, house wall, mature trees, and slope of the real yard while replacing the surface layer with new hardscape (patios, paths, decks, pergolas), softscape (lawn shape, planting beds, trees, gravel), and outdoor furniture in a chosen style. The render lets a homeowner test layout, materials, and zoning decisions visually before committing to a contractor’s bid or a DIY weekend, and the same workflow can produce multiple variants — a flagstone patio vs a poured-concrete one, a six-seat dining setup vs a fire-pit lounge — from the same starting photo in minutes.
Why backyards are the hardest space to visualize
Indoor rooms come with built-in framing — four walls, a ceiling, and a floor define the volume, and the eye can mentally swap a sofa for a different sofa without much effort. A backyard offers none of that. The “room” has no ceiling, the walls are 80 feet away, the floor is partly lawn and partly dirt, and the dimensions are measured in tens of feet rather than tens of inches. The math of imagining what a 16-foot pergola will feel like at the back of a 45-foot yard is genuinely hard, and almost nobody does it accurately on the first pass.
Slope makes it worse. A two-foot grade change between patio and lawn changes the whole experience of the space, but it doesn’t appear in a top-down plan, and it’s invisible in a Pinterest photo of someone else’s flat lot. Plant material is the third trap — a “5-gallon hydrangea” on a plan is either a sparse twig (year one) or an eight-foot shrub (year five), and the gap between those is where a lot of disappointment lives. And light moves outside in ways it doesn’t inside: the yard you photograph at 10 a.m. doesn’t read the same at 6 p.m.
The cumulative effect: backyard projects are uniquely hard to mentally simulate, uniquely expensive to undo, and uniquely vulnerable to “we’ll figure it out as we go.” AI renders compress the simulation step into something you can do on the couch with a phone and a $0 budget before any decisions are real.
What AI can and can’t do for outdoor spaces
AI is not magic, and it’s especially not magic outside, where the variables are wilder than in a living room. The honest version of what current consumer AI tools handle well — and where they reliably stumble — is what makes the workflow useful instead of frustrating.
What AI does well outdoors: hardscape geometry (the shape and material of a patio, deck, path, or pergola), furniture placement in a defined zone, planting density and silhouette (the feel of a bed full of grasses vs a bed full of boxwoods), the overall style and palette of the space (modern, cottage, Mediterranean, Japanese-influenced), lighting moods (warm string lights vs in-ground uplights), and the way a structure like a pergola or a privacy screen reshapes the perceived size of the yard. These are the high-level decisions that drive 80% of the cost of a project, and they’re exactly the decisions an AI render previews most confidently.
What AI does badly outdoors: specific plant cultivars (the model doesn’t reliably distinguish between a ‘Limelight’ hydrangea and a ‘PeeGee’), accurate year-one plant size (renders tend to show mature gardens, not first-summer ones), exact drainage and grading (the slope you see in the render is the AI’s interpretation, not a survey), and any utility detail like irrigation, electrical, or a downspout extension. AI renders also tend to idealize — perfect lawns, no fallen leaves, no dog patches — in ways the real yard won’t match for several years.
The right mental model: use AI for the design layer (layout, material, zoning, style, furniture, mood) and leave the technical layer (grading, drainage, irrigation, plant selection by cultivar, lighting wiring) to a survey, a soil test, and a landscaper. A render is a brief, not a blueprint. With that framing, the tool is unambiguously useful — the same way DIY room makeover ideas used to be aspirational mood-board material until AI made them previewable on your actual room. The photography rules that govern good indoor renders, covered in how to take photos for AI room design, apply doubly outside: stand far back, shoot in even light, include the back of the house for the AI to anchor against.
Zoning a backyard: dining, fire, play, garden
The most useful single move in AI backyard design is to stop thinking about “the yard” and start thinking about zones. A 1,200-square-foot backyard isn’t one space; it’s two or three or four, and a good design assigns each zone a purpose. AI is excellent at previewing zones because it can render the same yard with different zone arrangements in minutes, which is how you discover that the fire pit you imagined under the oak tree is actually better in the far corner.
The four zones that account for nearly every backyard program are dining, fire, play, and garden. Almost every yard has at least two; bigger yards have three or four; tiny yards collapse them into hybrid zones.
The dining zone is anchored by a table for four to eight, ideally near the kitchen door. It wants a hard surface underfoot — chair legs and grass don’t get along — and benefits enormously from overhead structure, because direct sun makes a dinner table unusable for half the daylight hours. Render this zone with the pergola at three different heights and you’ll see immediately why ten feet feels generous and eight feels low.
The fire zone is the lounge counterpart — lower seating, looser arrangement, a focal point that draws people. A fire pit, chiminea, or tabletop bowl can anchor it, surrounded by four to six low chairs. The surface can be softer (gravel, decomposed granite, even mowed lawn), and the zone reads best when it’s set back from dining, not adjacent. Renders are particularly useful for placement because the distance from the house determines whether the zone feels like a destination or an afterthought — ten feet and twenty-five feet feel completely different.
The play zone is for kids, dogs, or a sport. It needs lawn, it needs to be big enough for the actual activity, and it should ideally be visible from the kitchen window. The AI render here is mostly about negative space — confirming the lawn is contiguous and unbroken, not chopped up by beds and paths into useless slivers. The common mistake is planning beautiful beds that fragment the lawn into triangles too small for a soccer ball. A render makes that mistake visible immediately.
The garden zone can be ornamental or productive. Productive gardens go in the sunniest spot; ornamental gardens go where they get seen — along a sightline from the patio, framing a path, screening a fence. AI is especially good at showing the fullness of a bed at maturity, which helps homeowners commit to dense planting; underplanted beds are the single most common DIY mistake, and a render that shows lush is a useful counter-pressure.
The exercise that pays off: generate three full-yard renders with three different zone arrangements and live with each overnight before deciding. That’s how you avoid building the wrong yard.
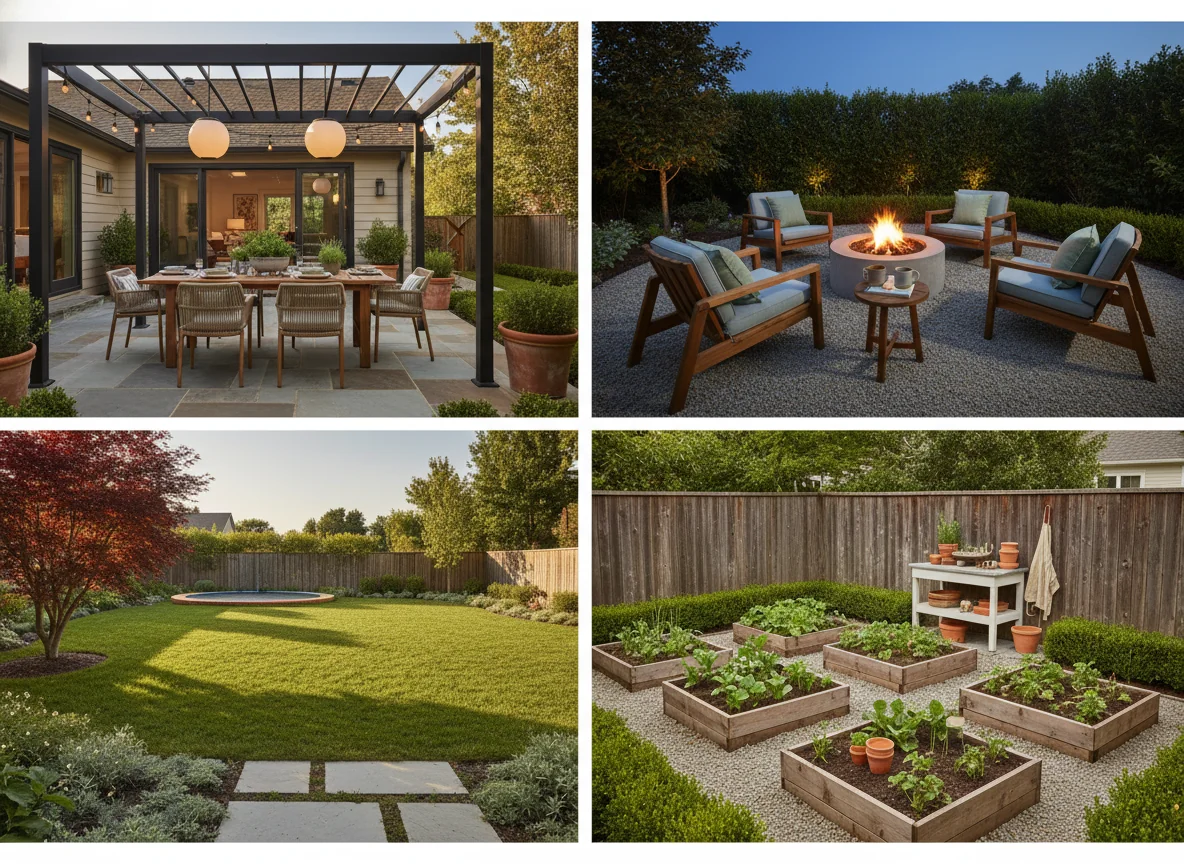
A final zoning note: paths matter as much as zones. The render that includes a clear, sensible path between zones reads as a real garden; the render with floating zones and no connective tissue reads as a Pinterest collage. Tell the AI prompt explicitly to add a flagstone path or a gravel walkway between the patio and the fire pit, and the result tightens dramatically.
Hardscape vs softscape previews
Hardscape — patios, decks, walls, paths, pergolas, fences — is the expensive, irreversible part of a backyard. Softscape — lawn, beds, plants, mulch, gravel — is cheaper, evolves over years, and is mostly forgiving. AI renders compress the hardscape decisions into something you can actually evaluate, which is where the dollar value of the tool concentrates.
The hardscape decisions worth previewing are the ones that lock you in:
| Decision | Why AI render helps | What it can’t tell you |
|---|---|---|
| Patio shape & size | Shows whether 12x14 feels generous or cramped against the house | Whether the slab cracks at year three |
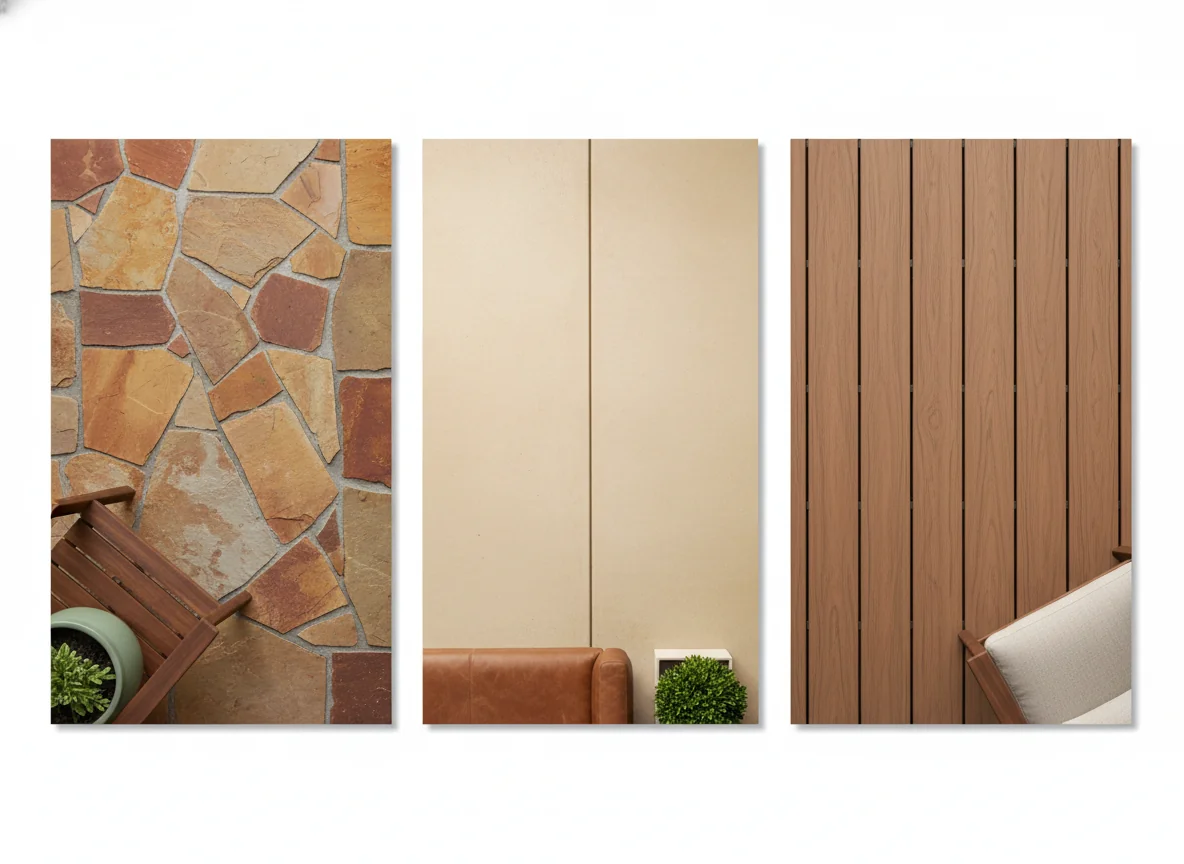
| Patio material | Compare flagstone vs concrete vs pavers vs composite side by side | Actual cost per square foot in your zip |
| Deck vs ground-level patio | Visualizes the height step and railing impact on sightlines | Structural load, permit requirements |
| Pergola size & style | Tests 8x10 vs 12x16 against the house’s roofline | Wind load, footing depth |
| Path material & route | Confirms the walking line works between zones | Drainage where the path crosses lawn |
| Privacy structure | Shows how a 6-foot fence or planted screen reshapes the yard | Setback compliance, neighbor sightlines |
| Outdoor kitchen footprint | Previews the visual mass against the rest of the yard | Gas, water, and electric runs |
Run the render with each major hardscape variable swapped one at a time, and the right choice usually becomes obvious within three or four passes. The flagstone patio that looked great in your head may read busy next to the existing brick house; the simple concrete one may read crisper. The pergola you assumed you wanted may make the patio feel like a cage once you see it in scale. Better to learn this from a render than from an installer’s invoice.
Softscape previews matter less for irreversibility — you can move plants — but they matter enormously for committing to a planting plan. The most common DIY mistake is buying too few plants, spaced too far apart, because retail garden centers price by the pot. A render of the bed at maturity (“a dense bed of ornamental grasses, white anemones, and low boxwood, fully filled in”) is a counterweight to that instinct.
A practical workflow: render the hardscape first as the primary decision, then layer in softscape as a second pass. Trying to design both at once produces renders where the patio shape fights the bed shapes; sequencing them produces renders where the beds frame the patio cleanly. The same principle applies indoors — you don’t design the rug before the sofa — which is why our easy home decor ideas guide leads with anchor pieces.
Small-yard and urban-yard ideas
Big yards are forgiving. Small yards punish every layout mistake. The fence is closer, every square foot reads, and the line between “intimate” and “cramped” lives in a one-foot-wide margin. AI is particularly useful at this scale because the cost of a small-yard mistake — built into a 20-by-30-foot plot — is proportionally higher than the same mistake in a half-acre.
A few moves that show up consistently in AI renders for small and urban backyards:
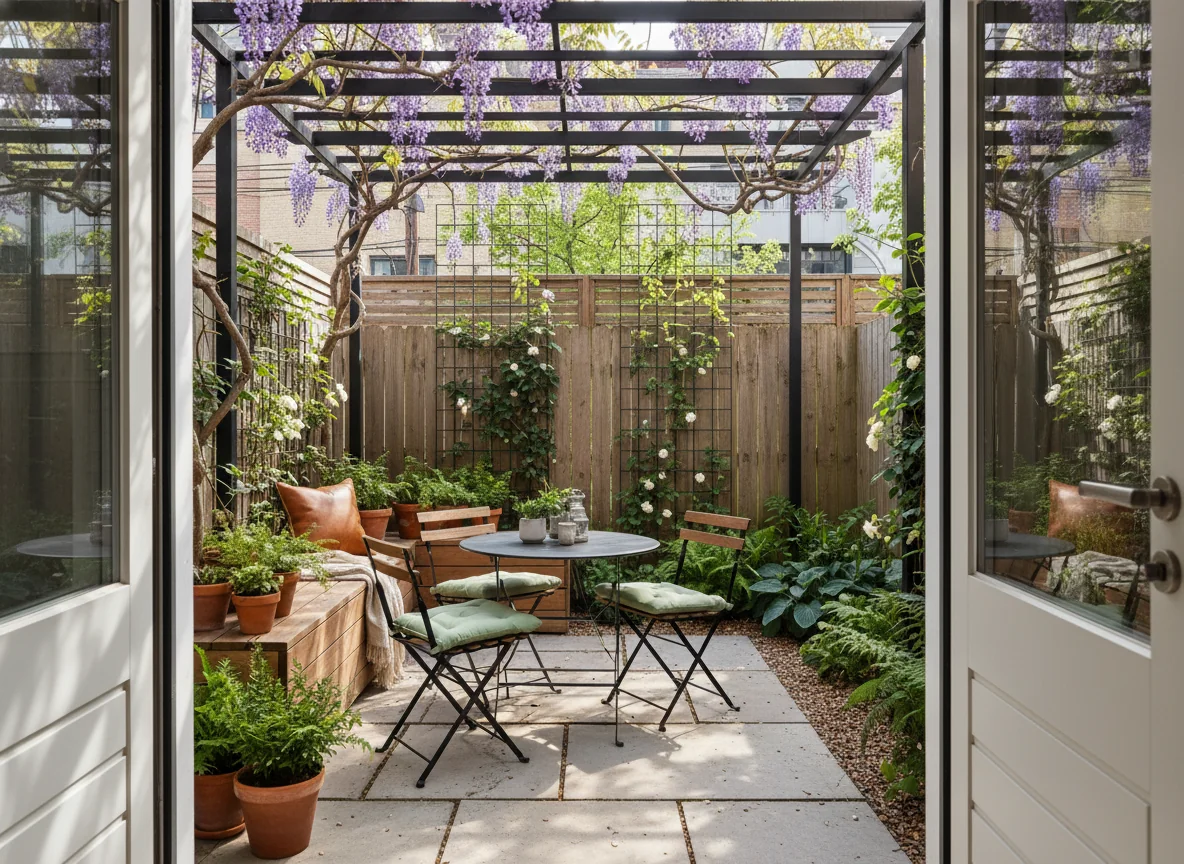
Vertical over horizontal. Small yards win by going up — wall-mounted planters, a green wall, a slim trellised screen, a tall pergola that grabs sky rather than ground. The vertical move also pulls the eye upward and away from the visible fence line, which is the single biggest small-yard sightline problem.
Multifunction surfaces. A 12-foot built-in bench that serves as seating, storage, and a retaining wall for a raised bed is three pieces of program in one footprint. The built-in version is almost always the right call in a small yard — the same discipline that drives compound-purpose furniture in interior design for small rooms.
One zone, not three. Most small yards work better as a single integrated lounge — one patio, one piece of furniture, one ornamental bed — than as a fragmented yard with miniature versions of every zone. A “Japanese tea garden” rendering with a single bench, a stone path, and a moss bed reads as intentional; the same yard with a tiny dining table, tiny fire pit, and tiny play patch reads as a compromise.
Hide the fence. A 6-foot wood fence directly behind a small patio is a wall. The same fence with a band of bamboo, espaliered fruit trees, or a slim trellis of climbing roses in front of it is a backdrop. The visual weight of “fence” vs “softened fence” is a difference you can feel in a 600-square-foot yard.
Lean into shade. Urban yards are often north-facing or hemmed in by neighboring buildings, and fighting a shade problem with sun-loving plants is a losing project. Rendered as a shade garden — ferns, hostas, hellebores, Japanese forest grass — the small yard usually looks better than the sunny-meadow version it was trying to be.
Using AI renders to brief a landscaper
The highest-value use of AI backyard design isn’t to replace a landscaper — it’s to brief one. Most landscape designers charge a meaningful design fee (often $1,500 to $5,000) for what is essentially the translation step: converting “I want a patio and a fire pit and some plants” into a concrete plan they can build. Walk in with three AI renders and the conversation starts at a different altitude; the design fee often shrinks.
A useful brief built from AI renders looks like this: three to five renders of your actual yard, with annotations on each (“yes flagstone patio, no pergola; yes fire pit but smaller; yes raised beds but along the south fence, not the east”). The renders show exactly what aesthetic you’re after, which removes the most time-consuming part of design discovery, and pin down materials so the bid comes back tighter.
Where the landscaper still adds value: site analysis (sun, soil, drainage), grading and structural decisions, plant selection by cultivar and zone, permits, irrigation, lighting, and the actual install. None of that gets shortcut, and you shouldn’t try to. But the design layer — the layout, the look, the program — can be 80% locked in before the first site visit, which compresses a project that often takes six months of back-and-forth into something that moves much faster.
For DIY or hybrid projects (DIY softscape, contractor hardscape), the renders serve in reverse as a shopping list: knowing you need fourteen flagstone slabs, four cedar raised beds, sixteen ornamental grasses, and one teak dining table is materially easier than estimating from a Pinterest board. Backyard projects scoped from renders almost always come in closer to budget than ones scoped from intention.
External resources that pair well with AI renders: the HomeAdvisor cost guide for backyard landscaping for ballpark numbers and the USDA Plant Hardiness Zone Map for plant selection. For broader renovation context, see our notes on how to increase property value — outdoor living consistently ranks among the highest-ROI exterior projects — and ideas for renovating an old house for the way a backyard reset can change the feel of an older property.
FAQ
Can I get a realistic AI render from a phone photo of a messy yard?
Yes — counterintuitively, a messy starting yard often produces better renders than a tidy one, because there’s less existing detail for the AI to preserve. Stand back at the patio doors or in a far corner so the whole yard is in frame, shoot in even light (overcast morning is ideal), and include the back of the house as a reference anchor. The render treats lawn, dirt patches, weeds, and existing furniture as a clean slate.
Will the AI render match what a landscaper actually builds?
The design layer will — layout, materials, style, zone arrangement. The technical layer won’t and shouldn’t try to: no exact grading, drainage routing, irrigation lines, or precise cultivars. A good landscaper takes the rendered design and translates it into a buildable plan that respects sun, soil, slope, and permits. The render is a brief, not a blueprint.
How accurate is AI at showing plants and gardens?
It’s better at the feel of a planted area than the specifics. A render of “a dense bed of ornamental grasses with white flowering perennials” will look like that, but the AI isn’t picking out ‘Karl Foerster’ grass and ‘Becky’ Shasta daisies by name. For planting plans you can actually purchase, take the render to a local nursery to translate the look into named cultivars for your zone.
What’s the best style for a small urban backyard?
Three styles consistently come back well at small scale: Japanese-influenced courtyard (single bench, stone path, moss and ferns), modern minimalist (one piece of furniture, one hardscape surface, dense uplit greenery against the fence), and cottage-garden-in-miniature (raised beds, gravel paths, climbing roses, bistro table). The common thread is restraint.
How much does AI backyard design cost?
The render itself is essentially free in modern consumer apps — typically a few free renders, then a low monthly tier for unlimited generation. The savings come downstream: a clearer brief to a landscaper, fewer revisions, fewer change orders. For a $20,000–$80,000 typical mid-market backyard project, even a few rendered iterations easily pay for themselves in scope clarity.
Preview the backyard before you break ground
A backyard is the design project where the gap between “what I imagined” and “what I built” tends to cost the most to close. The fastest way to close that gap is to see the finished yard before any of it is real — the patio shape, the pergola scale, the planted beds, the path across the lawn, the fire pit in the corner — from a phone photo of the yard you already have.
RoomGenius is the AI room design app that handles outdoor spaces alongside interior rooms, with the same single-photo workflow. Shoot your yard from the patio doors, pick a style (modern, cottage, Mediterranean, Japanese-influenced), and a render comes back in under two minutes. Generate three variants with different zone arrangements, sit with them overnight, and start the landscaper conversation with a brief instead of a wish list. The free tier covers the first few renders, and the design layer maps cleanly to the furniture and material decisions you’ll actually buy. Try it on the App Store or Google Play. Preview the backyard before you break ground — it’s the cheapest part of the whole project.