Lighting Plan by Room: A Simple Framework for Every Space
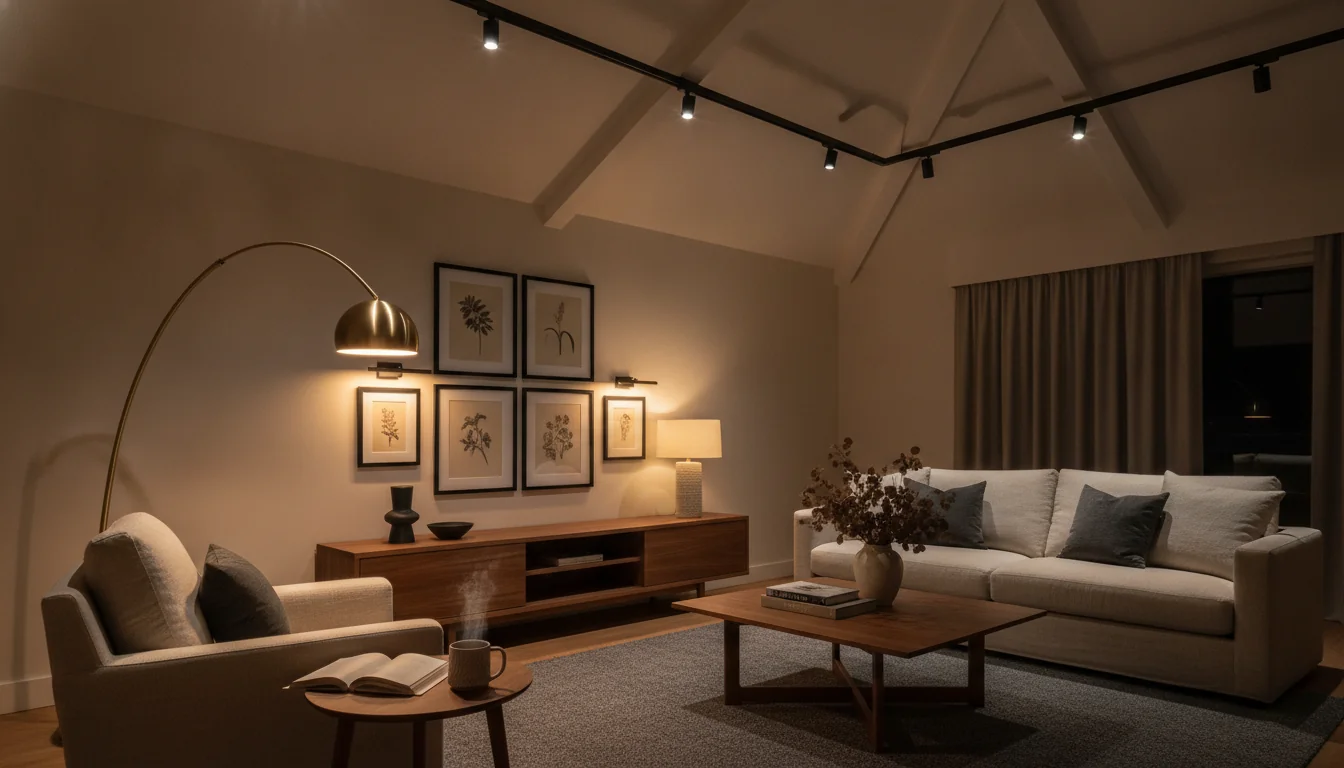
Bad lighting is the most common reason a well-furnished room still feels wrong — and it is nearly invisible until someone names it. The sofa is right. The rug is right. The layout is fine. The room just does not feel finished. The cause is almost always a single-source overhead light doing the work that three separate light layers should be doing.
A lighting plan is the intentional distribution of light across three functional layers — ambient, task, and accent — tailored to how each room is actually used. It is the difference between a room that looks illuminated and a room that looks good. And it is the single highest-leverage design upgrade most rooms are missing, because it costs far less than new furniture and changes the room more.
This guide covers why lighting gets overlooked, how the ambient-task-accent framework works, room-by-room lighting plans, common mistakes, and how to preview your plan before buying a single fixture.
What is a lighting plan? A lighting plan is a room-by-room strategy for placing and layering light sources — overhead fixtures, task lamps, accent lights — to support how the room is actually used. It moves beyond “one ceiling light in the middle of the room” and distributes light across ambient (general illumination), task (activity-focused), and accent (visual drama) layers. A lighting plan does not require an electrician; layered lighting can be achieved with plug-in lamps, floor lamps, and battery-powered accent lights on dimmers.
Why lighting is the most-overlooked design layer
Builders install one ceiling fixture per room as standard. Homeowners inherit it, accept it, and never question whether it is sufficient because the room is technically lit. But a room lit by a single overhead fixture has no depth. Shadows fall evenly in every direction. There is no focal point. The room reads as flat — the same way a subject lit by a camera’s built-in flash looks flat compared to a three-point studio setup.
Three reasons this matters more than most homeowners realize:
Light determines color perception. A warm 2700K bulb makes blues look gray and reds look rich. A cool 4000K bulb makes whites look clinical and wood tones flat. This explains why a paint color that looked perfect in the store looks wrong on your wall — the store and your room measure different color temperatures. Our decorating color schemes guide covers how paint interacts with different light.
Light defines spatial boundaries. A single overhead light illuminates the center of the room and leaves the perimeter in relative shadow. The room reads as smaller than it is because the walls recede into darkness. Layered lighting — wall washers, picture lights, floor lamps placed near walls — pulls the room boundary outward and makes the space feel larger without moving a single piece of furniture.
Light controls mood more than any other variable. A room lit by a dimmable floor lamp feels intimate. The same room lit by the same overhead fixture at full brightness feels exposed. Lighting does not look like the problem, which is why people who say “my room feels off” reach for paint swatches instead of fixture catalogs. Our how to design a room guide treats lighting as the third design layer, after layout and furniture, for exactly this reason.
The ambient–task–accent framework
The ambient–task–accent framework is the lighting-industry standard for residential lighting, and it works because it aligns light layers with human activity.
Ambient light is the base layer — general illumination that lets you move through a room safely. Sources include recessed ceiling lights, track lighting, cove LED strips, and large floor lamps that bounce light off a pale ceiling. The goal is even, shadowless illumination across the whole room.
Task light is focused light for a specific activity — reading, cooking, writing, applying makeup. It is brighter than ambient and directed at a work surface. Sources include desk lamps, under-cabinet kitchen lights, pendants over a kitchen island, reading floor lamps, and swing-arm sconces beside a bed.
Accent light is dramatic light that draws attention to art, a plant, a textured wall, or a bookshelf. It is typically three times brighter than ambient on the same surface. Sources include picture lights, track heads aimed at a wall, shelf LED strips, and plant uplights.
| Layer | Purpose | Brightness | Typical sources | Dimmable? |
|---|---|---|---|---|
| Ambient | General visibility | Low–medium | Recessed cans, cove LEDs, floor lamps bouncing off ceiling | Yes (strongly recommended) |
| Task | Activity-focused | Medium–high | Desk lamps, under-cabinet lights, pendant task lights | Yes (helpful) |
| Accent | Visual drama | High on target | Picture lights, track heads, shelf strips, uplights | Yes (for variable scenes) |
The three layers work best on separate switches or dimmers so you can adjust the balance by time of day and activity. A living room at 8 PM with guests should have ambient + accent on. The same room at 10 PM with one person reading should have only the task light on. The range of light scenes available from the same fixtures is what makes a room feel designed rather than simply lit. Our interior design tips for beginners covers the broader principle of layering.
Lighting plan: living room
The living room is the most lighting-complex room because it supports the widest range of activities — TV, reading, socializing, working — at different times of day.
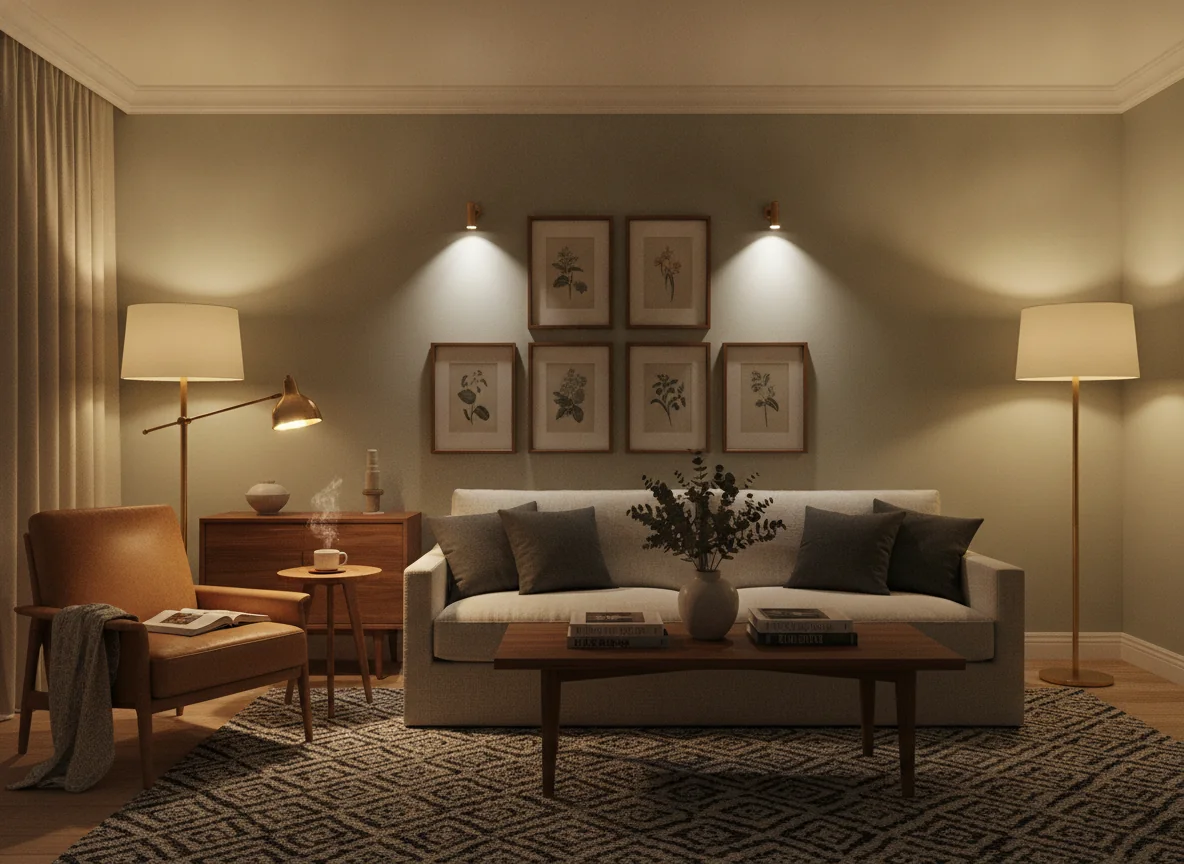
Ambient layer. The most comfortable ambient light comes from multiple sources at low brightness, not one source at high brightness. A pair of large table lamps on consoles, a floor lamp bouncing light off a pale ceiling, and cove LED strips distribute ambient light evenly at eye level. If you have recessed cans, put them on a separate dimmer at 60–70 percent max brightness. Cans used alone at full brightness produce the most common living room mistake: a uniformly bright room with no focal point.
Task layer. Position a floor lamp with an articulated arm next to the primary reading seat — typically the armchair or the end of the sofa near the bookshelf. The lamp should direct light onto the reading surface, not into the reader’s eyes. Avoid placing task lights where they compete with the TV screen.
Accent layer. Picture lights over the largest art piece, uplights in tall floor planters, and a wall washer aimed at a textured accent wall. Three accent points are enough for most living rooms.
Dimmer rule. Put every living room light source on a dimmer, including floor lamps (use plug-in dimmers or smart bulbs). The single feature that most reliably distinguishes a well-lit living room from a poorly-lit one is the ability to adjust brightness by time of day.
| Scene | Ambient | Task | Accent | Best for |
|---|---|---|---|---|
| Daytime | Off | Off | Optional | Active use |
| Evening social | 60% | 30% | 70% | Guests, conversation |
| Movie night | 10% | Off | 30% | Screen viewing |
| Reading | Off | 90% | Off | Focused reading |
| Wind-down | 20% | Off | 10% | Quiet relaxation |
Lighting plan: kitchen and dining
Kitchen and dining share a lighting plan but serve opposite needs — the kitchen needs bright, shadow-free task light for safety, while dining needs warm, focused accent light for atmosphere.
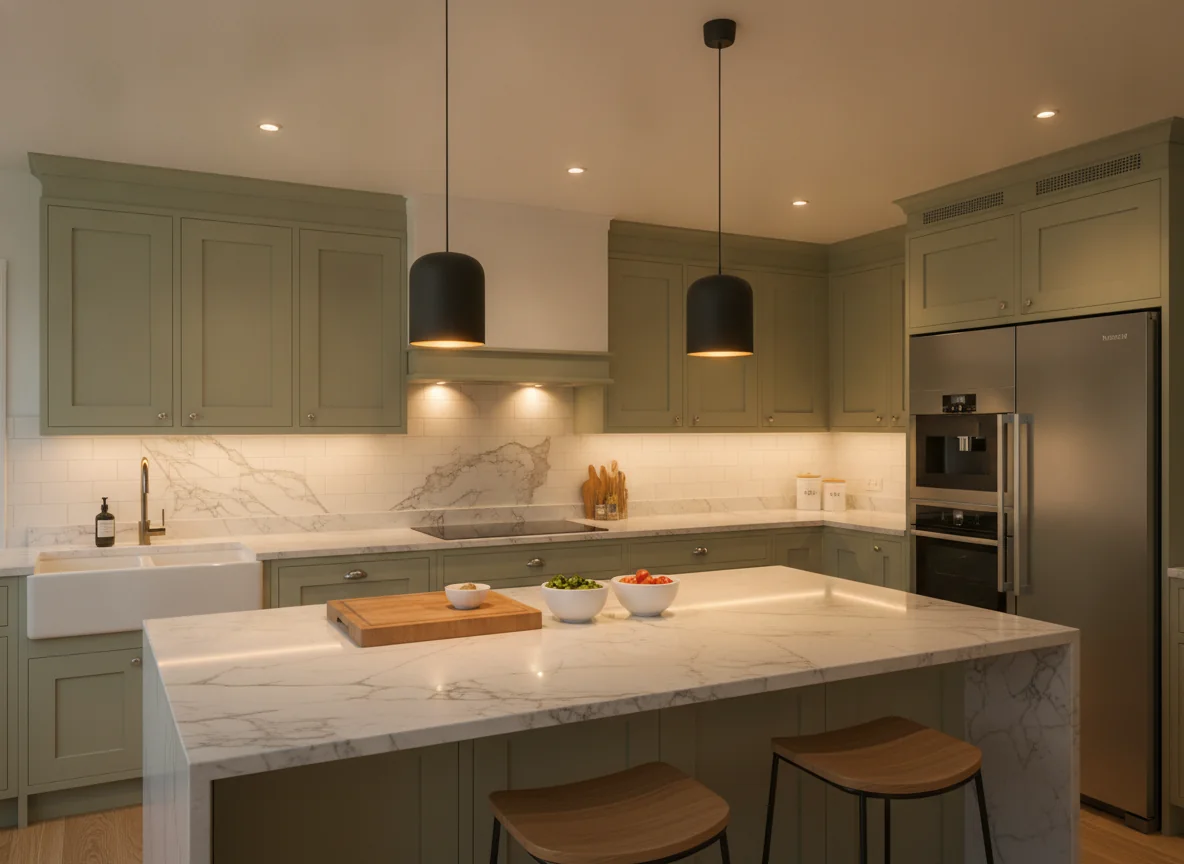
Kitchen ambient. Recessed ceiling lights on a dimmer, spaced so beam patterns overlap slightly to eliminate shadow zones on countertops. Standard spacing is 4 feet between cans for 6-inch LED trims, centered over countertop edges. Cove LEDs under and above upper cabinets add ambient warmth and eliminate the dark wall left by ceiling lights.
Kitchen task. Under-cabinet LED strips are non-negotiable. They eliminate the shadow your own body casts on the counter when you stand under a ceiling light to chop. A pendant over a kitchen island provides directed task light for island prep — hang it 30 to 36 inches above the counter surface.
Dining ambient. A chandelier or pendant over the dining table, centered and hung 30 to 36 inches above the table surface. Place it on a dimmer; dining should never be at full brightness. Fixture width should be half to two-thirds the table width.
Dining accent. A wall washer or sconces on the dining room wall opposite the table add depth. A buffet lamp on the sideboard provides warm accent during meals.
| Area | Fixture type | Height | Bulb temp | Dimmer? |
|---|---|---|---|---|
| General kitchen | Recessed cans | Ceiling (4 ft spacing) | 3000K–3500K | Yes |
| Under cabinets | LED strip | Under upper cabinet lip | 3000K–3500K | Yes |
| Kitchen island | Pendant(s) | 30–36 in above counter | 2700K–3000K | Yes |
| Dining table | Chandelier | 30–36 in above table | 2700K | Yes |
| Dining wall | Sconce or buffet lamp | Eye level seated | 2700K | Optional |
The kitchen-and-dining plan is the most fixture-intensive in the house and the one where AI previewing is most helpful — a pendant that looks right in a catalog may read as too large when rendered at true scale in your actual kitchen. Our design concepts interior design guide covers the scale-verification principle that applies here.
Lighting plan: bedroom and bath
Bedrooms and bathrooms are the two rooms where light quality directly affects comfort and routine more than visual appearance.
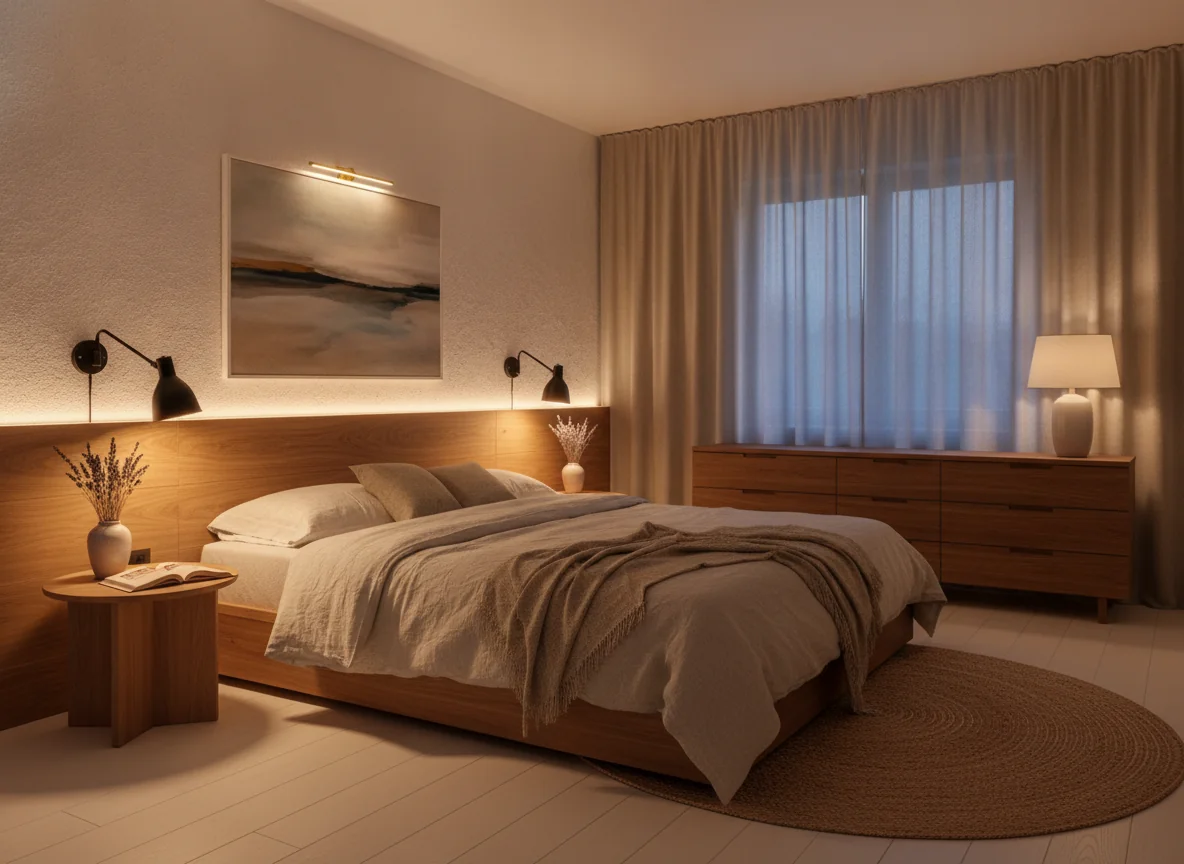
Bedroom ambient. The most common mistake is a single ceiling fixture in the center. Replace it with a fan with an integrated light kit or a pair of semi-flush mounts placed off-center, closer to the dressing area. Use 2700K, dimmed to 40 percent during wind-down.
Bedroom task. Swing-arm reading lamps on either side of the bed, with adjustable heads that direct light onto the book without illuminating the partner’s face. Each on its own switch.
Bedroom accent. A picture light over headboard art or a cove LED strip behind the headboard. 2700K on its own switch.
Bathroom ambient. Recessed ceiling lights in moisture-rated trims, on a dimmer. Minimum two for a primary bathroom.
Bathroom task. The vanity light is the most important fixture in the bathroom — a single light bar above the mirror casts harsh shadows under brow, nose, and chin. The correct solution is a pair of vertical sconces on either side of the mirror at eye level, or a mirror with integrated side lighting. Use 3000K at 90+ CRI.
| Zone | Fixture | Position | Temp | CRI (minimum) |
|---|---|---|---|---|
| Bedside | Swing-arm sconces | 18–24 in above mattress | 2700K | 90 |
| Bedroom general | Semi-flush / fan light | Off-center ceiling | 2700K | 80 |
| Bathroom vanity | Side sconces (pair) | Eye level, 30–36 in apart | 3000K | 90+ |
| Bathroom general | Recessed (moisture-rated) | Ceiling, avoid shower | 3000K | 80 |
Lighting plan: home office and hallways
These are the rooms most people skip in a lighting plan, and the two where a bad plan causes the most daily frustration.
Home office ambient. Recessed lights spaced to avoid casting shadows on the desk, or a large cove light bouncing off the ceiling. Use 3000K–3500K.
Home office task. A dedicated desk lamp with an adjustable head and a 3000K–3500K bulb, positioned opposite your dominant hand to eliminate writing-hand shadow.
Home office accent. Minimal — a picture light over a shelf is enough.
Hallway ambient. The most commonly overlit room in the house. Wall sconces placed 6 to 8 feet apart at 60 to 66 inches above the floor distribute light evenly and make the hallway feel wider than a ceiling fixture does. Avoid a single ceiling fixture at the midpoint.
Hallway accent. Picture lights over gallery art. Hallways are ideal for art because people walk past them slowly enough to see it.
Common lighting-plan mistakes
Even a well-intentioned lighting plan can fail in ways invisible until the fixtures are installed.
One switch for all layers. If your cans, cove lights, and accent lights are on one switch, you cannot create scenes. Each layer needs its own dimmer. Smart bulbs in plug-in lamps provide a workaround.
Fixtures sized to the showroom, not the room. A chandelier that looked right in the store can look comically large in an 8-foot dining room. The rule: add the room’s length and width in feet, convert to inches — that is your ideal fixture diameter. A 12×14 dining room calls for a 26-inch-wide fixture.
Wrong color temperature mixing. Mixing 2700K with 3500K in the same room creates a visible mismatch. Choose one color temperature per room. Use 2700K for bedrooms and dining, 3000K for kitchens, baths, living rooms, and offices.
Overlighting the hallway. A 10-foot hallway does not need four recessed lights. Two sconces provide even, comfortable illumination. Extra fixtures create unnecessary shadow zones and an institutional feel.
Ignoring CRI. Most builder-grade bulbs are 80 CRI, making skin tones look sallow and wood look muddy. Upgrade vanity lights, reading lamps, and dining pendants to 90+ CRI bulbs. The difference is subtle until seen side by side, then impossible to unsee.
| Mistake | Why it matters | Fix |
|---|---|---|
| Single-switch all layers | Cannot create light scenes | Separate dimmers per layer |
| Wrong fixture scale | Room feels disproportionate | L+W in feet → inches rule |
| Mixed color temperatures | Room reads as visually unsettled | Same CCT across all layers |
| Overlit hallway | Harsh, institutional feel | Sconces at 60–66 in high |
| Low CRI bulbs | Colors look flat or sallow | 90+ CRI at vanity, dining, reading |
FAQ
How many light sources do I need per room?
A minimum of three — one ambient, one task, one accent — on separate controls. Larger rooms need more. A 300-square-foot living room typically needs three to four ambient sources, two task sources, and two accent sources. Count independent fixtures on separate controls, not bulbs.
Can I create layered lighting without an electrician?
Yes. Plug-in floor lamps, table lamps, and plug-in wall sconces require no electrical work. Smart bulbs and plug-in dimmers add scene control without rewiring. A large floor lamp bouncing light off a pale ceiling serves as an effective ambient source in a room without overhead lights. Our what is space planning guide covers furniture-as-architecture strategies that include lighting placement.
What color temperature should I use throughout the house?
2700K for bedrooms and dining. 3000K for kitchens, bathrooms, home offices, and living rooms. If you want one temperature everywhere, use 3000K — warm enough for comfort, cool enough for accuracy. Never mix temperatures within the same room.
How high should I hang a pendant or chandelier?
Over a dining table: 30 to 36 inches from the bottom of the fixture to the table surface. Over a kitchen island: 30 to 36 inches. In a foyer: at least 7 feet above the floor. A ceiling fan with light kit should have blades 8 to 9 feet above the floor.
Should I use warm or cool light for reading?
Warm (2700K–3000K) for evening reading. Cool (3500K+) suppresses melatonin and causes eye strain after sunset. Use a dimmable lamp that directs light onto the page, not into your eyes.
How many recessed lights do I need in a kitchen?
A 10×12 kitchen needs four to six 4-inch or 6-inch trims spaced 4 feet apart, centered 18 inches from the wall over countertops. A 12×16 kitchen needs six to eight. Use 3000K at 90+ CRI for accurate food and skin color rendering.
What is the most important lighting upgrade under $100?
Replace every bulb in the living room with 90+ CRI, 2700K–3000K dimmable LEDs, and add a plug-in dimmer to the primary floor lamp. The improvement is larger than any other $100 change — more than new pillows, more than a rug swap.
Preview your lighting plan before you buy a single fixture
A lighting plan is the most layered design decision in a room — fixture position, color temperature, brightness, beam spread, and switch placement all interact in ways that are hard to visualize from a spec sheet. The fastest way to test a plan is to see it applied to your actual room. Snap a photo of any room in the RoomGenius app, describe the lighting plan you are considering, and the app generates a photoreal preview of the room with your lighting plan applied. Move the fixture positions. Change the color temperature. Adjust the brightness balance. See every scene — evening social, movie night, reading, late-night wind-down — before you call an electrician or order a single fixture.
Download RoomGenius on iOS · Download RoomGenius on Android · utm_source=blog&utm_medium=organic&utm_campaign=whitespace_2026_05