AI Kitchen Design: Plan Your Remodel Before You Spend a Cent
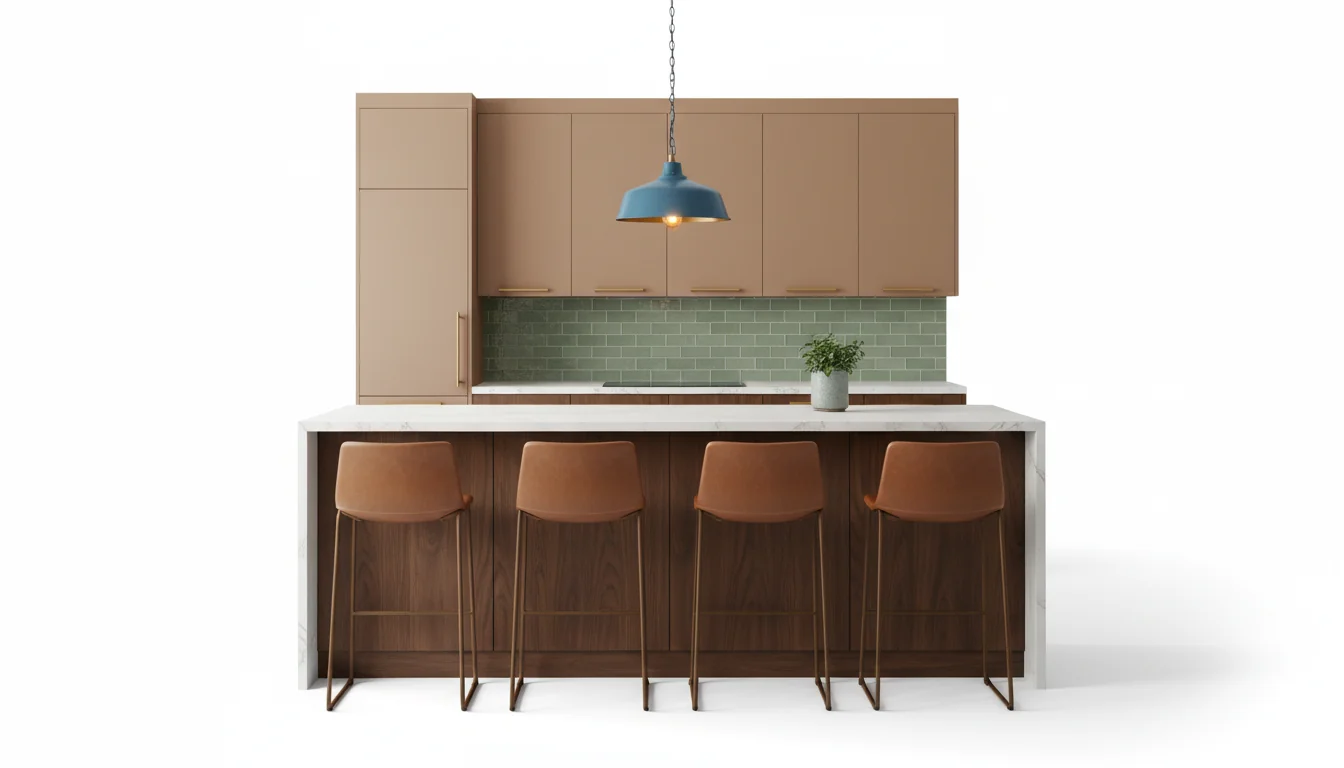
The kitchen is the room homeowners remodel once, regret twice, and talk about for a decade. A five-figure cabinet decision, a countertop that looked cooler in a showroom than it does in your afternoon light, a backsplash that fights the counter every morning at breakfast — the stakes of kitchen remodeling are not just a matter of taste. They are a matter of budget, permitting, weeks of dust, and whether you actually want to stand in the room you paid for.
AI kitchen design is the cheapest insurance policy against that regret. Upload a photo of your current kitchen, pick a style or a cabinet color, and a modern AI interior design app renders your actual kitchen back to you — new cabinets, new counters, new backsplash, new lighting — usually in under a minute. It does not replace your contractor. It replaces the part of the process where you commit to a $12,000 cabinet finish based on a 2-inch paint chip and a hope.
This guide walks through why AI matters more for kitchens than any other room, what the model is actually reading in your photo, five cabinet-color experiments that will save you arguments later, layout previews for the three kitchens most people live in, the styles the AI renders cleanly in 2026, and the one way to hand a render to a contractor so they build what you thought you were buying.
What is AI kitchen design? AI kitchen design is a photo-to-render workflow where an AI model analyzes a photo of your kitchen and produces styled remodel previews — new cabinets, counters, backsplash, lighting, and flooring — typically in under a minute. The better apps also return shoppable matches for the pieces you can actually buy, so the preview turns into a remodel brief you can execute.
Why AI Kitchen Design Matters More Than Any Other Room
Every room benefits from AI previews. The kitchen is the room where the previews are economically worth the most. A kitchen remodel is usually the most expensive renovation in a home and, per the long-running Remodeling Cost vs. Value report, one of the most watched return-on-investment line items. Mid-range kitchen remodels routinely run from the low tens of thousands to the high tens of thousands of dollars in 2026, with major remodels crossing six figures. A single bad cabinet-color decision at that budget is the most expensive paint chip you will ever pick.
Three things make kitchens uniquely suited to an AI kitchen design app:
- Kitchens are full of fixed surfaces — cabinets, counters, backsplash, flooring — that you only choose once and cannot iterate cheaply. Getting them right the first time matters more than in a living room, where swapping a rug is a weekend project.
- Kitchens depend heavily on how adjacent materials read together. A warm white quartz and a cool white cabinet can look identical in isolation and clash badly next to each other. AI renders the combination, not the individual chip.
- Kitchens have the longest lead times of any room. Cabinets commonly order in 8–14 weeks. Counters template after cabinets land. Tile ships in 3–5 weeks. A mistake caught at the render stage is a mistake that never ships.
We have watched homeowners spend three Saturdays at different showrooms before ever seeing their own kitchen rendered. One hour with a kitchen AI tool collapses that month of sample-chip commuting into a few side-by-side previews of the real room. For a broader view of the software category, see our best kitchen design software breakdown — AI renderers are one tier inside a larger toolkit.
What AI Kitchen Design Evaluates in Your Photo
A modern kitchen AI model is not just “painting over” your photo. It reads four classes of surface, re-renders each one independently, and composites them so the result still looks like your actual kitchen rather than a stock image of someone else’s.
Cabinets. The model detects the cabinet boxes, doors, drawer fronts, hardware, and crown molding. It can swap door style (shaker, slab, beadboard, raised panel), color, and hardware finish. It respects the existing cabinet layout — the generator will not invent an island where one does not exist, and it will keep the dishwasher panel where it was in the original photo.
Counters. Counters get re-rendered based on material and edge profile. Quartz, marble, butcher block, concrete, soapstone — the better apps render realistic veining patterns rather than a flat color wash. The model reads the counter run and handles the return onto side walls consistently.
Backsplash. This is the most prompt-sensitive surface. Subway tile, zellige, slab stone, herringbone, penny round — AI renders them believably, but the grain and grout line depth depend on the prompt. Over-specific prompts (“3x6 white subway tile, 1/8-inch dark gray grout, running bond”) produce more reliable renders than generic ones.
Lighting. Under-cabinet strips, pendants over the island, recessed ceiling cans, a statement fixture over the sink — the AI treats lighting as a layer. It can add or subtract pendants without moving the island, and it can render the room in day or evening light based on the prompt.
A few surfaces the AI still handles less well: range hoods (the geometry is too variable), integrated appliance panels (sometimes rendered as open cabinets), and open shelving styling (looks staged rather than lived-in). Treat renders of those elements as directional rather than literal.
Five Cabinet-Color Experiments Worth Running
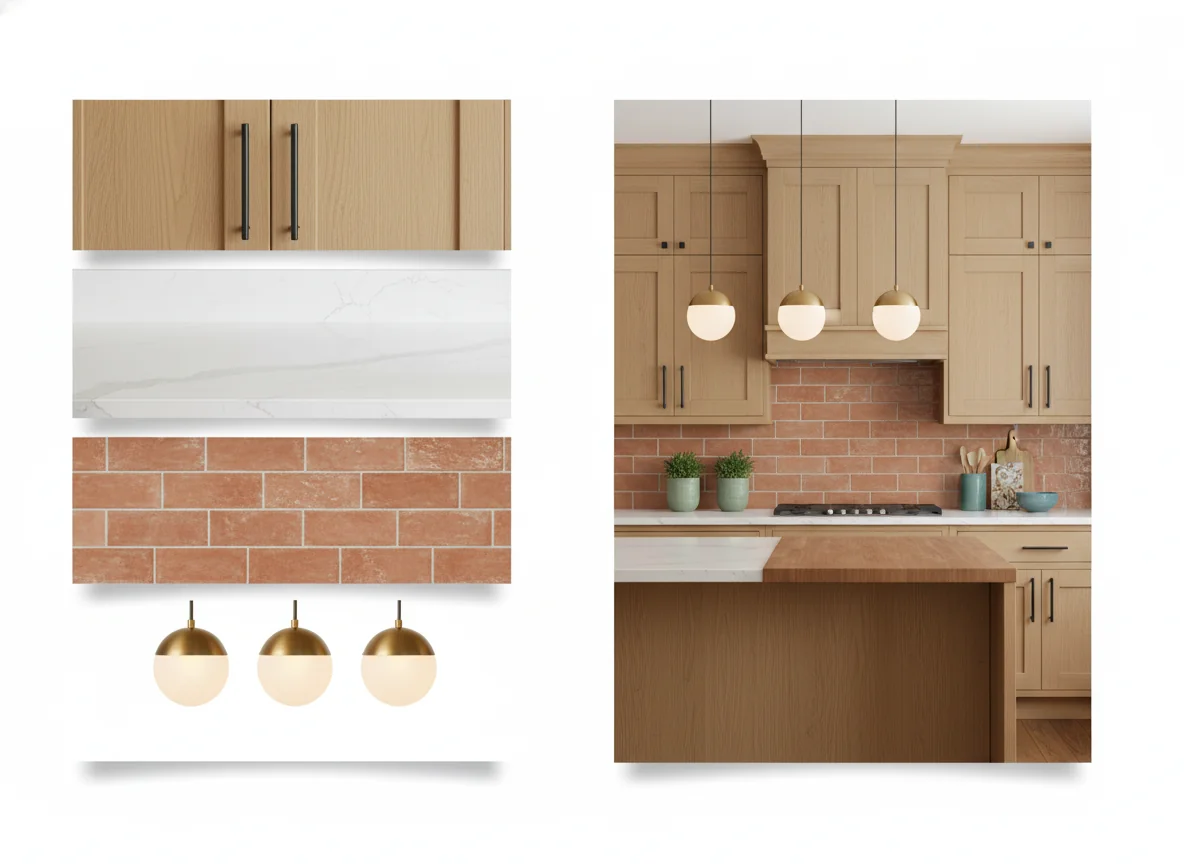
Cabinet color is the decision homeowners overthink the most and preview the least. Every one of these experiments takes under two minutes in an AI kitchen design app, and each one resolves a real-world disagreement or a real-world budget fear.
- Warm white vs cool white on the same cabinets. The two whites look identical in the showroom and completely different in your actual room light. Generate both with your counters unchanged. You will see which reads yellow-green and which reads blue-gray under your specific afternoon sun.
- Deep navy or forest green lower cabinets + white upper cabinets. The two-tone look is still dominant in 2026, but it only works when there is enough counter-to-ceiling distance. Rendering it on your actual kitchen tells you in thirty seconds whether your room has the height for it.
- Walnut or rift-cut white oak on a full island or a feature run. Wood cabinetry has surged back since 2024. Previewing it against your existing flooring is the only way to know if the wood tones fight or harmonize.
- Matte black full-perimeter. It either looks intentional or swallows the room. You will know within one render. Also test whether your kitchen has enough natural light to carry it without feeling like a cave.
- Keeping the current cabinets, repainting them in place. The cheapest remodel in a kitchen is a refinish of the existing boxes. Render it in three colors before you spend tens of thousands on new boxes — in many cases the refinish gets you 80% of the way there. Our how to renovate kitchen cheaply guide walks through the real numbers on refinishing versus replacing.
Cabinet color is a decision where an AI kitchen design tool is not a luxury — it is the cheapest risk-reduction step in the remodel. The difference between a cabinet you liked on a chip and a cabinet you like in your actual room is not small, and it is not something a showroom can reproduce.
Open, Galley, or L-Shape: Layout Previews
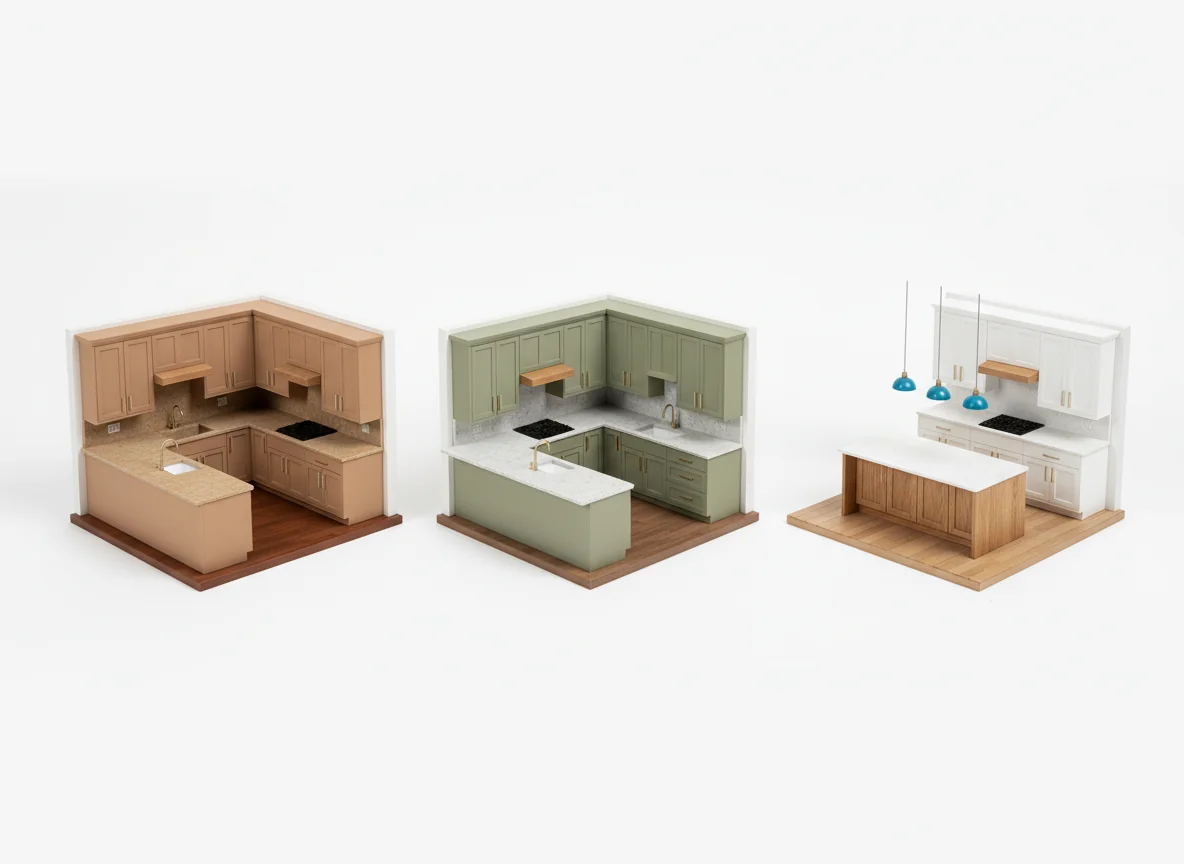
Most kitchens in North-American housing stock sit in one of four layouts. An AI kitchen design app handles all of them, but each has its own failure modes worth knowing before you start rendering.
| Layout | Strengths | Typical mistake the AI catches | Best-use render focus |
|---|---|---|---|
| Galley | Efficient workflow, compact footprint | Over-specifying an island that cannot fit | Ceiling-height cabinets + single light rail |
| L-Shape | Flexible, opens into dining/living | Dead corner cabinet exposed as wasted space | Peninsula vs true island comparison |
| Open/Island | Social sight lines, accommodates guests | Island that blocks the main traffic path | Three-pendant configurations at varying heights |
| U-Shape | Maximum counter, great for multi-cook homes | Oversized upper runs that darken the sink wall | Open shelving or glass-front accents on end runs |
Layout previews matter more than style previews in the first week of planning. A style you dislike is easy to change later. A layout you dislike often means tearing out new plumbing. Use the AI to confirm the layout first, and only then start rendering finishes.
A useful habit: render your kitchen with no island first, then with a small island, then with a full island. You will see which one makes the existing traffic pattern feel natural and which one creates a pinch point. If you are evaluating whether a wall should come down, render both the intact version and the open version — not to make the structural call (that is a professional’s job) but to decide whether the aesthetic payoff is worth the cost of a structural beam.
Modern, Farmhouse, and Mid-Century Kitchen Renders
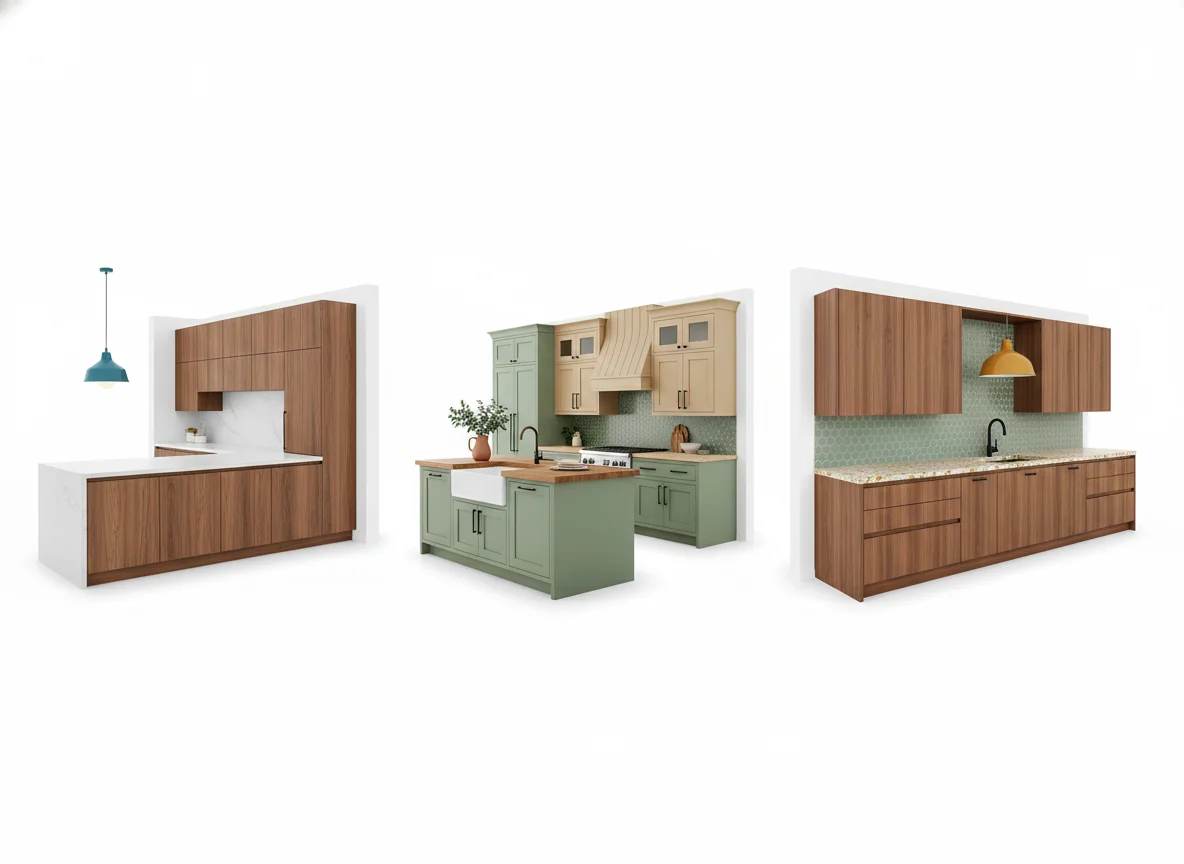
Not every kitchen style renders well in AI. Three styles land cleanly in almost every kitchen renderer today because their visual grammar is consistent in the model’s training data.
Modern
Modern kitchens render confidently because the style leans on a small number of clean gestures — flat-front cabinets, integrated hardware, a single dominant material per surface, and sculptural lighting. The AI rarely fumbles modern. If you are new to kitchen AI renders, this is the style to test first. Pair it with a warm wood floor or a natural-fiber runner near the eat-in area to avoid the sterile-showroom effect that modern renders sometimes land on.
Modern farmhouse
Modern farmhouse is still among the most-searched kitchen styles in 2026. The AI handles it well if you keep the prompt restrained — shaker cabinets, apron sink, matte black hardware, butcher-block or honed white quartz counters, beadboard or subway backsplash. Over-prompted farmhouse (“rustic reclaimed wood, mason jars, shiplap everywhere”) tips straight into parody. Keep it to three materials maximum in the prompt and the render will read current rather than caricature.
Mid-century modern
Mid-century renders beautifully when you specify the right wood and the right hardware. Walnut or teak fronts with long horizontal pulls, quartz or terrazzo counters, a single statement pendant, and a mosaic or penny-tile backsplash. The AI has plenty of training data here, and our mid-century modern kitchen designs post shows the material pairings that are most reliable in a render.
Styles the AI still struggles with include English country, where the style lives in curated collected objects that an AI cannot convincingly invent, and anything that depends on specific regional craft (hand-laid Moroccan zellige, carved South-Asian woodwork). Renders in those styles look generic and flatten the charm out of the aesthetic. Treat them as directional starting points, not final briefs.
For homes being prepped for sale, the same workflow doubles as staging — see our kitchen staging ideas post for a buyer-attractive finish palette.
Using AI Renders to Brief Your Contractor
The part most homeowners miss: the most valuable thing an AI kitchen design render does is force specificity between you, your partner, and your contractor. Walking into a kitchen-and-bath showroom with six renders of your actual kitchen — three cabinet colors, two counter materials, and one layout preview — changes the conversation from “I think we want something kind of modern” to “this is the version we picked, here is the finish schedule, and here is where we still want your input.”
A practical workflow that reduces change orders:
- Generate four to six renders of the finished kitchen in the style you want.
- Annotate each render with the specific finishes you are planning (cabinet color name and manufacturer, counter material and edge profile, backsplash tile spec, hardware finish, lighting fixture and bulb temperature).
- Bring the annotated renders to the first contractor meeting. Ask for a line-item bid against the render, not against a generic “modern kitchen” concept.
- Revisit the renders when the first physical samples land. Lay the real sample against the render to verify it reads the way it did on your phone.
This workflow does two things contractors quietly appreciate. It eliminates the “I thought you meant oil-rubbed bronze, not matte black” arguments that eat schedule and markup. And it gives the contractor a visual target beyond the spec sheet, which is how the final install ends up looking intentional rather than assembled.
If you want third-party design validation, the National Kitchen and Bath Association’s design standards are worth consulting — AI renders get the aesthetics right, but professional standards cover the ergonomic and code details an AI does not enforce (clearances around the range, dishwasher door swings, work-triangle distances, and electrical safety setbacks).
Frequently Asked Questions
Is AI kitchen design accurate enough to order from?
Accurate enough to pick finishes, not accurate enough to replace a contractor’s measurements. The color, scale, and material rendering is reliable within a few percent for the major surfaces. The exact dimensions of your island overhang, the code-required clearance from cooktop to window, and the structural feasibility of removing a wall are not things the AI verifies. Pair the render with a professional measurement before ordering cabinets or countertops, and use the AI for the aesthetic decisions.
How much money can AI kitchen design actually save me?
The measurable savings come from avoided returns and avoided change orders. A wrongly-specified cabinet finish on a mid-range kitchen can be a $2,000–$8,000 mistake once you factor in restocking fees, shipping, and delay costs. A layout revision mid-project can add $5,000–$15,000 to a remodel. Catching either at the render stage — when the only cost is a few seconds of AI generation — is usually the highest-ROI design step in the whole project.
Can I use AI kitchen design if I am renting?
Yes, but with different expectations. Renters can use kitchen AI to preview removable upgrades — peel-and-stick backsplash, cabinet decals, new pulls, plug-in pendant swags, window treatments, and movable islands. Tell the app the kitchen is a rental so the render constrains itself to reversible changes. Paint-grade cabinet refinishing is often landlord-negotiable, and rendering the proposed color makes that conversation easier.
What photo works best for an AI kitchen render?
One clean daytime photo taken from the kitchen’s entry point, with both the main cabinet run and the island in frame. Avoid wide-angle phone lenses, which distort counter depth. Clear the counters of small appliances before shooting — the AI preserves what is in the photo, so a cluttered counter renders as a cluttered remodel. A second photo of the opposing wall can help the render handle lighting, but one well-composed shot is usually enough.
Will an AI render match the final install?
Closer than a 3D CAD drawing and further than a physical showroom sample. The color and material quality is usually accurate; the hardware scale and the subtle veining of natural stone can drift. Use the render to lock the design direction and the physical samples to lock the exact finish. Your contractor will appreciate the render as a brief and will not expect it to substitute for shop drawings.
Does AI kitchen design work for small kitchens?
Yes, and it is arguably more useful for small kitchens than large ones because every surface has to pull double duty. Tell the app the kitchen is under a certain square footage and it will constrain the render to proportionate cabinetry (no 42-inch uppers in a room with a 92-inch ceiling, no island where a peninsula fits better). Small-kitchen renders are also where the cost-vs-impact math is most favorable — the whole room is often a $10,000–$20,000 remodel rather than a $60,000 one.
Can I share AI kitchen renders with my partner or family?
This is one of the highest-leverage uses. Two renders of the same kitchen — one in navy cabinetry and one in white oak — resolve two months of “I think I prefer…” arguments in about ten minutes. Most AI kitchen design apps let you export a render or share a link directly. Couples renovating together report fewer design disputes when the starting point is the same three renders instead of two separate Pinterest boards.
Preview Five Cabinet Finishes Before You Sign a Bid
If you are planning a kitchen remodel this year, the cheapest thing you can do before anything else is preview it. RoomGenius takes a single photo of your actual kitchen and returns styled redesigns in modern, farmhouse, mid-century, and more, with matching furniture and finish suggestions you can take straight to a showroom. Stop committing to a five-figure cabinet color from a two-inch paint chip — see it rendered on your own room before you sign the bid.
Download RoomGenius on the App Store or on Google Play, snap your kitchen, and preview five cabinet finishes in five minutes.