AI Deck Design Ideas: Style and Lay Out Your Deck from a Photo
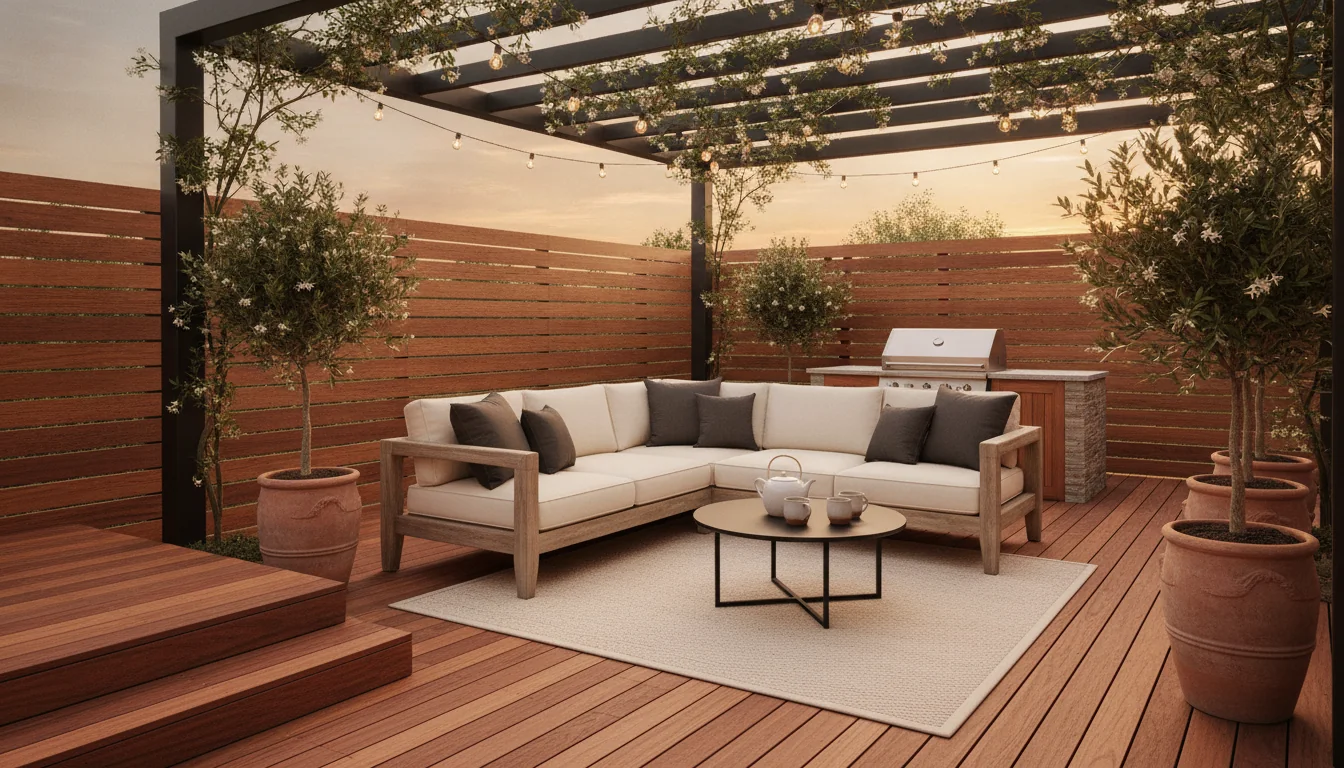
A deck is the only room in the house you build before you know what it feels like. You choose the board width, the railing profile, the step stringer layout, and the board direction weeks before a single chair lands on it — and once the deck is framed, every one of those decisions is costly to undo. AI deck design closes that gap. From a photo of your backyard, existing patio, or bare foundation, a modern AI rendering tool produces a photoreal preview of the deck you’re planning, with the decking pattern, railing style, furniture layout, shade structure, and planting you’re considering, all scaled to the actual dimensions of your space. You see the finished deck before the first composite board goes down.
This guide is the working tour: why deck decisions carry more permanence than they look like they should, what AI handles well on a deck (and where it still needs you), how to zone a deck for dining, lounging, and grilling, the railing and built-in options that define the look as much as the decking itself, furniture and shade choices that survive the seasons, multi-level and small-deck strategies, and a FAQ that covers the edge cases most deck-planning guides skip.
What is AI deck design? AI deck design is the use of an AI rendering tool to transform a photo of an existing yard, patio, or foundation area into a photoreal preview of a deck, complete with decking materials, railing profiles, furniture layout, shade structures, built-ins, planting, and lighting. Unlike a 2D plan or a Pinterest mood board, an AI render shows the deck on your actual property — the house wall behind it, the grade it sits on, the trees that surround it — so the layout you see is scaled to the space you have, not an idealized version from a catalog.
Why deck decisions are hard to reverse
Decks are the most irreversible outdoor construction most homeowners ever undertake, for reasons that aren’t obvious when you’re browsing inspiration photos. The decking itself — the surface you walk on — is only the visible layer of a system that includes the framing below, the flashing where it meets the house, the footings in the ground, and the ledger board bolted into the rim joist. Changing the board pattern from straight to diagonal after the framing is laid means rebuilding the whole surface. Changing the railing from cable to baluster means drilling new post holes through the decking you just installed. Moving a step location means recutting stringers.
Three decisions lock in early and are hardest to reverse:
Board direction. Decking laid perpendicular to the house reads as wider; parallel reads as deeper. Diagonal reads as intentional but wastes material (about 15 percent more than straight-laid). The difference is purely visual, but once the direction is framed in the joist layout, reversing it costs material, labor, and time. AI renders let you compare straight, parallel, and diagonal patterns on your specific deck footprint in three iterations, which is how most people discover they strongly prefer one over the others without being able to name why.
Railing profile. The railing is the single most character-defining element of a deck. Square aluminum balusters read modern; cable rail reads minimalist and open; traditional wood balusters read classic; horizontal slats read mid-century; glass panels read expensive and uninterrupted. The railing also takes up visual space — a cable rail at 42 inches disappears against a view, while a solid picket rail at 36 inches creates a wall. AI renders the railing as part of the full deck scene, not as a zoomed-in detail shot, so you see how much view it blocks, how much light it cuts, and how it relates to the house trim.
Built-ins. Built-in benches, planter boxes, and grill counters are excellent uses of deck space, and they’re functionally permanent once built. A bench that runs the length of the deck railing looks great in a plan drawing and wrong in person if it crowds the table. AI lets you test the built-in’s size, position, and proportion against the furniture you plan to set next to it — which is the test that reveals whether that corner bench is a feature or an obstacle.
The common thread: deck decisions feel reversible during planning (you can mentally swap one for another) and feel permanent during construction (every swap costs real money). AI collapses the planning phase into something you actually see, which is the only way to test the decisions that matter. The same pre-commit visualization logic applies to indoor renovation projects — our before and after renovations guide covers the broader pattern of previewing irreversible work.
What AI previews well on a deck
AI is not equally good at every part of a deck design. Knowing which layers it handles confidently and which layers it hallucinates makes the difference between a workflow that saves you time and one that creates false confidence.
The layers AI previews well:
| Layer | What AI gets right | What to verify |
|---|---|---|
| Decking pattern | Board direction (straight, diagonal, herringbone), board width, spacing, and color | Actual material cost per square foot; composite vs wood long-term performance |
| Railing style | Baluster type, post spacing, top-cap profile, rail height | Local code requirements (36 vs 42 inches); post attachment method |
| Furniture layout | Scale of sectional, dining table, chairs relative to deck footprint | Actual dimensions of furniture you intend to buy |
| Shade structures | Pergola size, shade sail position, umbrella height and tilt | Wind-load calculations; footing depth requirement |
| Built-ins | Visual mass of bench, planter, or grill counter against the deck surface | Structural attachment to framing; clearance requirements |
| Planting | Pots, planters, raised beds, climbing vines on pergola | Sun exposure, wind tolerance, hardiness zone |
| Lighting | String-light layout, post-cap lights, under-rail LED strips | Low-voltage transformer capacity; junction-box locations |
| Overall style | Whether the deck reads as modern, rustic, coastal, or transitional | Whether the style actually matches the house architecture |
The layers AI does not preview well and you should handle separately: structural load (the render shows furniture, not framing span tables), deck-board deflection (a visual render cannot tell you whether a 24-inch joist span is right for the wood species you chose), footings and frost depth (completely invisible in a render), ledger-board attachment (critical for safety, invisible in the image), and permit requirements (every municipality has different rules for decks above 30 inches). AI is the design layer. The engineering layer — joist spans, beam sizing, post connections, flashing details — belongs to a contractor or a structural designer who inspects the site.
A practical rule: use AI for everything you can see and nothing you can’t. The decking pattern, railing profile, furniture, shade, and planting are all visible decisions. The ledger flashing, footing depth, and shear connections are invisible in the final product and irrelevant to the render. The same boundary applies to indoor remodels — our modern home remodeling guide treats the same design-vs-engineering split for interior work.
Layout: zoning a deck for dining, lounge, and grill
The most useful frame for deck design is the same one that works for indoor rooms: treat the deck as a series of zones rather than a single surface. A deck is almost never used as one undifferentiated space; it supports three or four activities at different times of day, and the best layouts give each zone a clear territory without letting them fight for the same footprint.
The dining zone is the area around a table for four to eight people. It wants a hard, flat surface — which the decking already provides — and benefits from being near the door that leads to the indoor kitchen. The table should sit with at least 36 inches of clearance on every side for chair pull-out and walking traffic. In an AI render, the dining zone reads as intentional when it has its own overhead element — a pergola section, a cantilevered umbrella, or a separate shade sail — rather than sharing the general deck ceiling.
The lounge zone is the social heart of the deck. An L-shaped or U-shaped sectional, a pair of deep-seat armchairs facing a coffee table, or a modular sofa cluster defines this zone. It should face outward — toward a view, a planted bed, or the yard — and be set far enough from the dining zone that the two conversations don’t compete. A rug under the seating cluster is the best visual signal of zone boundaries; an outdoor rug in cream, charcoal, or a natural jute tone anchors the lounge the same way it anchors an indoor living room.
The grill zone is functionally the kitchen counter moved outside. It needs a counter surface near the grill for prep and serving, storage for utensils and fuel, and a clear traffic path between the indoor kitchen door and the grill itself. The ideal position is against a side rail or a wall where smoke carries away from seating. The grill zone is often the smallest footprint of the three — roughly 6 by 4 feet — but its placement determines the flow of the whole deck. A grill placed between the dining zone and the house door means every trip to the fridge crosses the grill; a grill placed to the side means traffic flows cleanly.
The circulation zone is the invisible zone: the paths people walk to get between zones and between the deck and the house door. A deck where the dining table blocks the path from the door to the grill will feel wrong every time you use it, even if you can’t name why. Make the main path from the door to the far end of the deck at least 36 inches wide and keep it free of furniture.
| Deck size (sq ft) | Best zone configuration | Anchor pieces | Recommended furniture count |
|---|---|---|---|
| 120–200 | One zone only (dining or lounge) | Table for 4–6 OR sectional | 1 anchor + 2–4 secondary pieces |
| 200–350 | Two zones (dining + lounge) | Table for 4–6 + L-sectional | 2 anchors + 4–6 secondary pieces |
| 350–500 | Two zones + grill station | Table for 6–8 + modular sofa + grill | 3 anchors + 6–8 secondary pieces |
| 500+ | Three full zones | Table for 8 + modular sofa + grill + bar | 3+ anchors + 8+ secondary pieces |
A note on orientation: render each zone placement in at least two positions before committing. The dining zone that feels natural when rendered next to the door may feel cramped when you see the lounge zone pushed into a corner. Moving zones in a render costs nothing; moving them after the furniture arrives costs an afternoon. Our DIY room makeover ideas walk through the same iterative layout logic for indoor spaces.
Railing, skirting, and built-in seating options
Beyond the decking surface itself, three elements define the visual character of a deck more than any furniture purchase: the railing, the skirting (the material that closes the gap between the deck edge and the ground), and the built-in seating. Together they form the architectural language of the deck, and they’re far harder to change later than a sofa.
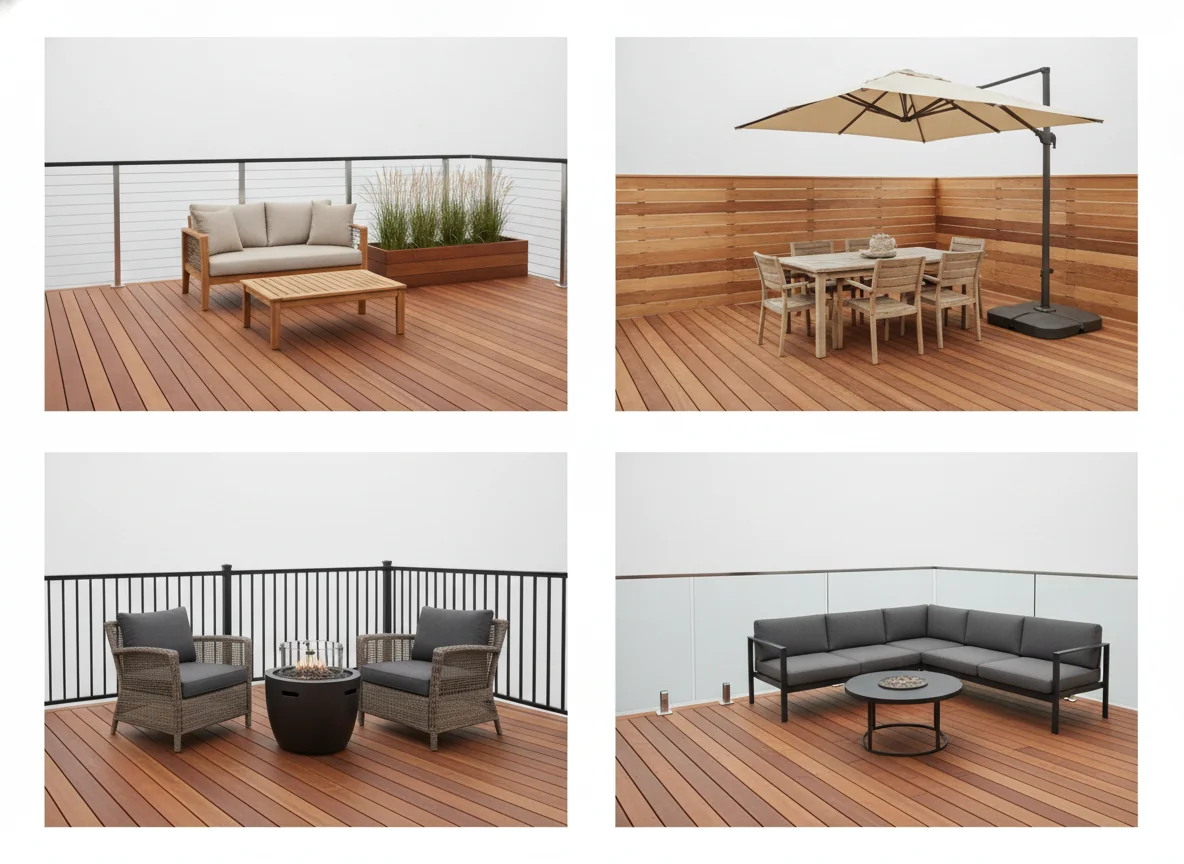
Railing profiles. The market has consolidated around a handful of dominant styles, each with a different visual weight:
| Railing type | Visual character | View obstruction | Maintenance | Relative cost |
|---|---|---|---|---|
| Cable rail | Minimal, modern, open | Low (thin cables) | Low — stainless steel | $$$ |
| Glass panel | Invisible, continuous | None | Medium — cleaning | $$$$ |
| Aluminum baluster | Clean, modern | Medium | Very low | $$ |
| Wood baluster | Classic, warm | Medium-high | High — staining every 2–3 years | $ |
| Horizontal slat | Mid-century, architectural | Medium | Medium | $$ |
| Composite baluster | Similar to wood, less maintenance | Medium | Low | $$ |
The railing style you choose should relate to the house architecture, not the Pinterest trends. A horizontal slat railing that looks striking on a mid-century house in Palm Springs can look dissonant on a cedar-sided cabin in Vermont. Render the deck with two or three railing styles before deciding; the right one usually announces itself when you see it against your actual house.
Skirting. The skirting is the material that hides the space between the deck surface and the ground below — usually lattice, horizontal boards, vertical boards, stone veneer, or a planted bed. It matters more than most guides admit because it defines the visual base of the deck. A deck with no skirting looks like a table on stilts; a deck with white vinyl lattice looks dated; a deck with horizontal cedar boards or a planted bed of dense grasses reads as intentional. Render the skirting choice as part of the full deck scene, not as a detail shot — the skirting either completes the deck or undermines it.
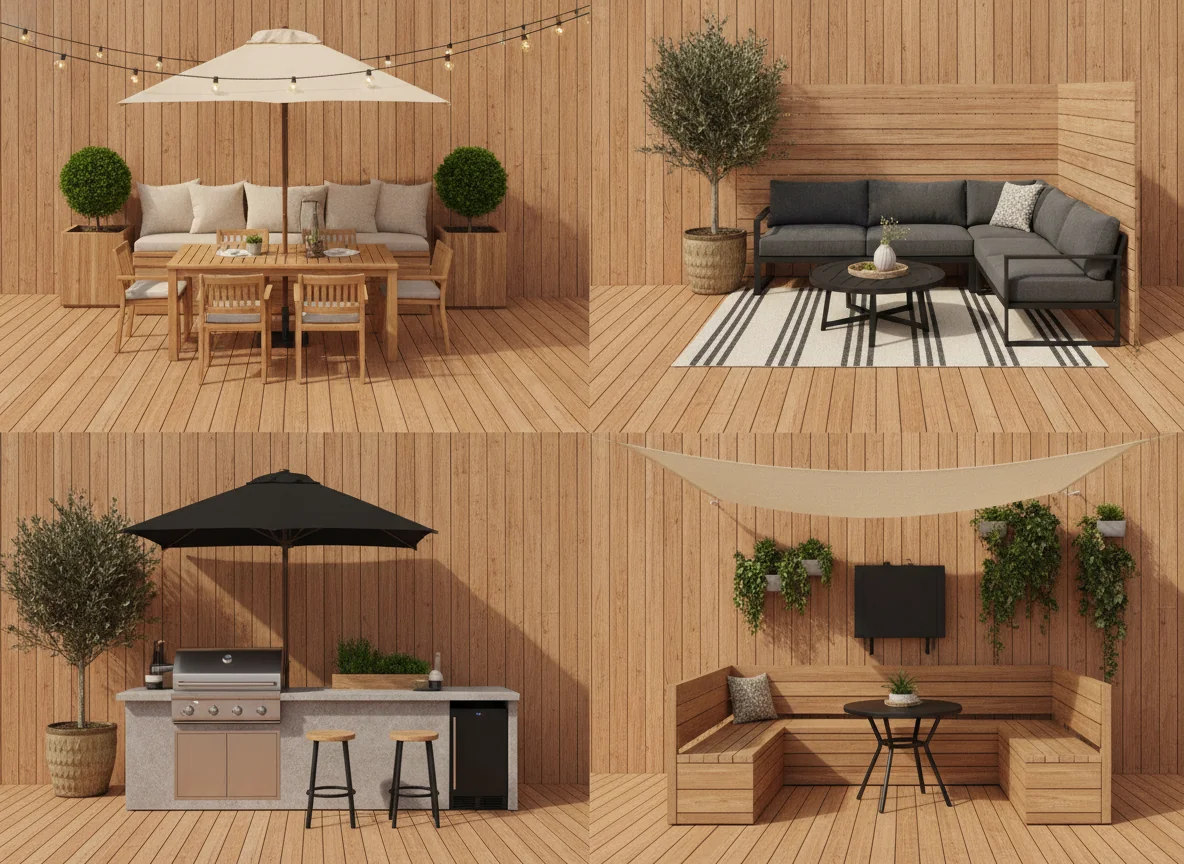
Built-in seating. Built-in benches serve three functions: they provide seating without taking floor space from the circulation zone, they define zone boundaries (a bench along the railing is the boundary between lounge and grill), and they double as storage if built with a hinged top. The AI render is specifically useful here because a bench that looks right in plan — 12 feet long, filling the railing edge — may look wrong when rendered next to the dining table you plan to use with it. It’s the same scale-sanity check that governs indoor furniture choices.
For more on the furniture-matching side of deck design — matching the built-in bench cushions to the sectional, the table material to the railing profile — our guide on furniture types and styles covers the coordination principles that apply indoors and out.
Furniture and shade that survive the seasons
A deck is exposed to the full weather cycle: rain, snow, frost, UV, and temperature swings from subzero to over 100°F. The furniture and shade you choose for this environment need to survive conditions that would destroy indoor furniture in a season, and the stock photography you found online rarely shows what a piece looks like after two New England winters.
Frame materials. For deck furniture, three materials dominate and are worth specifying in your AI prompt by name. Teak remains the gold standard: naturally oily, rot-resistant, and so dense that it weathers slowly to a silver patina over years. A well-built teak sectional can outlast the deck itself. Powder-coated aluminum is the modern alternative: lighter than teak, completely rustproof, available in a wide color range, and significantly cheaper. The powder coating is the weak point — chips expose the aluminum (which doesn’t rust but can oxidize) — so specify “heavy-gauge powder-coated aluminum” in your prompt. HDPE (high-density polyethylene) lumber, often sold under brand names, mimics painted wood without the rot or splinter risk, making it the right choice for Adirondack-style chairs and dining sets in wet climates.
Cushions and fabrics. Outdoor cushions determine whether the deck is comfortable or just presentable. Solution-dyed acrylic fabrics — Sunbrella is the dominant brand — are the only cushion fabric worth specifying. They resist fading, mildew, and water absorption, and they clean with a hose. In an AI render, specify “oatmeal Sunbrella cushions” or “charcoal solution-dyed acrylic” rather than just “outdoor cushions” to get the right texture in the output.
Shade structures. Shade is not optional on a usable deck. Three shade types work for decks specifically, and they’re worth previewing in renders. A freestanding pergola is the most architectural option — it defines a zone overhead, supports climbing plants, and accepts string lights on the underside. Specify material (“cedar” or “black powder-coated steel”) in the prompt to avoid the AI defaulting to a generic structure. A cantilevered umbrella is the most flexible option — it tilts to track the sun, stores flat, and covers a dining table or a small sectional. A stretched shade sail works best for modern, angular decks, providing asymmetric coverage that can span zones without the visual mass of a pergola.
For the shade and furniture combination that works for your specific climate, external research from the American Society of Landscape Architects covers regional recommendations, and the Outdoor Furniture guide from The Wirecutter is still the most rigorous source on which frames and fabrics survive long-term outdoor use.
Multi-level and small-deck ideas
Multi-level decks and small decks each present challenges that AI renders handle particularly well — because in both cases, the mistake is usually a mistake of proportion that a plan view cannot show.
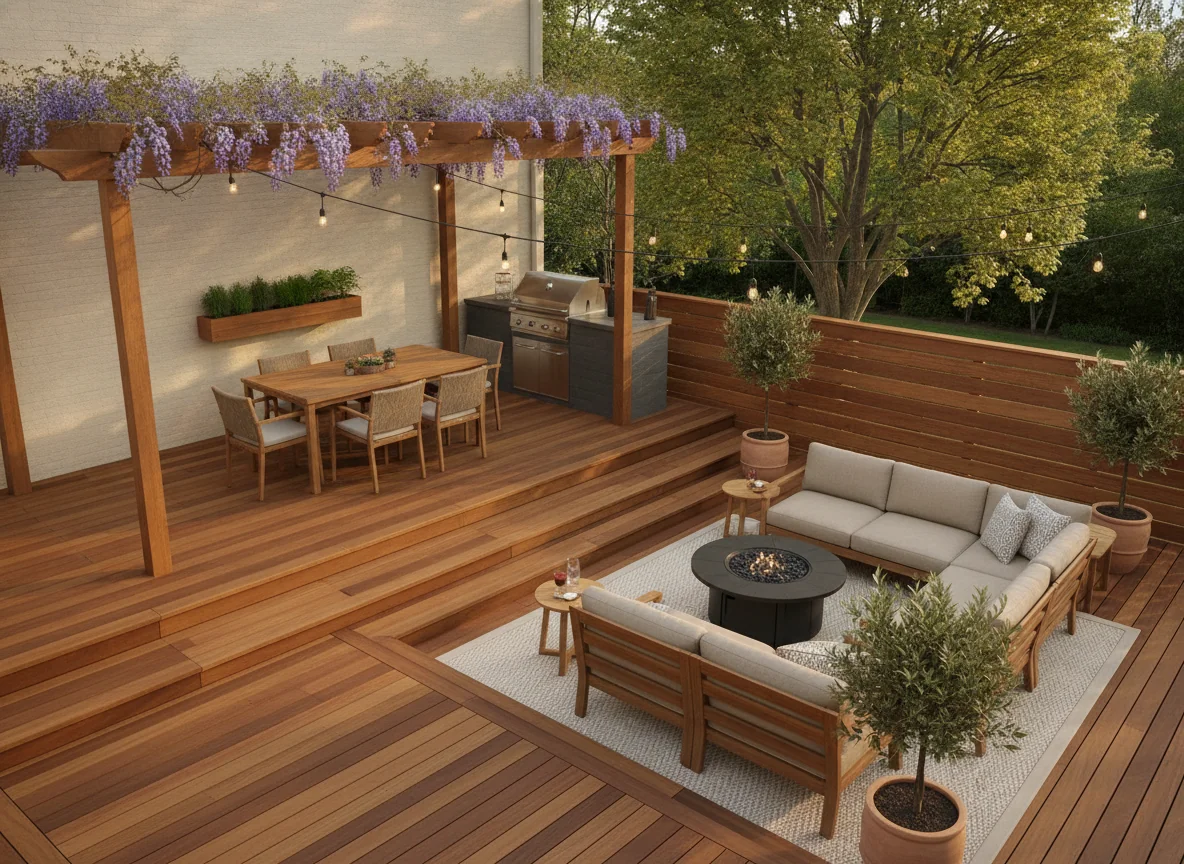
Multi-level decks solve a grade change while creating natural zone separation. The upper level typically connects to the house door and serves as the dining or grill zone; the lower level steps down to the yard and serves as the lounge or fire-pit zone. The stair connection between levels is the design-critical element — too narrow and it feels like a ladder, too wide and it steals floor space from both levels. AI renders each level at the same time, so you see how the stair cuts through the deck surface and how the two zones relate vertically. A few variations that pay off: alternating the stair location (centered vs offset), changing the stair width (36 inches vs 48 inches), and adding landing platforms at the change of level.
Small decks — anything under 200 square feet — require a different discipline. You cannot fit three zones, so don’t try. The right small-deck strategy is to pick one primary activity and optimize for it exclusively. A deck that works perfectly as a two-person breakfast-and-evening-drinks space (small bistro table, two chairs, one planter, string lights) is better than a deck that tries to host dinner parties and doesn’t quite work for either purpose.
Specific small-deck moves that render well:
- Bench seating against all free edges. A continuous bench along two sides of the deck frees the center for a table without needing individual chairs.
- Fold-down or wall-mounted tables. A drop-leaf table hinged to the deck railing or house wall creates a dining surface that doesn’t occupy floor space when not in use.
- Vertical planting, not pots. Wall-mounted planters, a trellis along the railing, and hanging baskets from a pergola put greenery at eye level instead of on the deck surface.
- One large piece, not several small ones. A single deep-seat wicker chair with an ottoman reads as luxury; three folding chairs read as camping.
- Railing as furniture back. A built-in cushion on top of a wide railing cap creates a window-seat moment that adds seating in zero additional floor space.
For the broader logic of making tight footprints work, the indoor companion is how to increase property value, where the same scale-discipline argument plays out for rooms that can’t be expanded.
FAQ
Can AI deck design handle different decking materials like composite or Ipe?
Yes — specify the material by name in the prompt. “Ipe hardwood decking in a staggered board pattern” produces a dramatically different result than “gray composite decking in a diagonal pattern” or “cedar decking in a straight laid pattern.” The AI renders the color, grain, and texture it associates with the name, so be specific. You can compare up to four material variants from the same starting photo in minutes.
What’s the minimum deck size worth designing with AI?
Anything above 80 square feet is worth a full render. Below that, you’re likely looking at a landing, a stoop, or a step-out platform, and the design variables are mostly structural (height, railing requirements) rather than spatial. AI renders are still useful for small decks — the scaled preview is arguably more valuable for a tight footprint than a generous one — but below 80 square feet, the furniture constraints limit the number of meaningful options.
How accurate are AI deck renders for built-in seating and planters?
Accurate enough for proportion and placement decisions, which is where the value is. A render showing a 12-foot-long built-in bench against the railing will show you whether that bench crowds the dining table you plan to use. It won’t show you whether the bench frame has enough structural support or whether the hinged top will clear the cushions. Use the render for layout, then work through the build specifics with a contractor.
Does AI handle multi-level decks and stairs well?
Yes — this is one of the areas where AI renders outperform 2D plans. A 2D plan shows stair width and tread count; a 3D AI render shows whether the stair feels proportional to the deck and how the two levels relate to each other visually. Specify the stair location explicitly in the prompt (“stair centered on the left side, 42 inches wide, six treads”) rather than leaving it to the AI’s default.
How do I get AI deck renders that look like my actual house style?
Include the house architecture in the prompt. “A deck attached to a gray-weathered cedar-sided cabin” produces a different material vocabulary than “a deck attached to a white-painted brick mid-century house.” The AI anchors its suggestions to the architectural context when you give it the context. If you want to explore a style that diverges from the house, that’s fine — but know that the render will look aspirational rather than realistic, and treat it as an inspiration exercise rather than a preview.
Can I use AI deck renders to get quotes from contractors?
Yes, and this is one of the highest-value uses. Hand a contractor two or three AI renders of your deck — one with cable rail and composite decking, one with wood rail and Ipe decking, one with glass panels and a pergola — and they can quote each variant accurately, because the materials and complexity are visible in the image. Contractors consistently report that AI renders produce tighter, more accurate bids than verbal descriptions, because there’s less room to interpret what “a nice deck” means.
Should I design the deck before or after the AI render?
After. Let the AI produce three to five render variants first — different railing styles, different furniture configurations, different decking patterns — and use those to decide what you actually want. Trying to design first and render second produces the deck you thought you wanted; rendering first and designing second produces the deck that works best for your space. The second-order benefit: you may discover options (a different railing profile, a different zone layout, a different pergola orientation) that you never would have considered on your own.
Preview your deck layout before the first board goes down
A deck is the kind of project where the planning decisions are invisible until they’re permanent. Board direction, railing profile, stair placement, zone layout, shade type, built-in location — every one of them is a choice you can make ten times in a render and once in real life. The fastest way to get from “I think I want a deck” to “I know exactly what deck I want” is to see it first.
RoomGenius is the AI room design app that handles decks alongside interior rooms and outdoor spaces, with the same single-photo workflow that powers its interior makeovers. Shoot the yard from the back door, pick one of the outdoor styles, and a full deck render with furniture, railing, shade, and planting comes back in under two minutes. Generate variants with different railing profiles, zone layouts, and decking materials, then walk into the contractor conversation with a render instead of a wish list. The free tier covers your first few renders. Try it on the App Store or Google Play. Preview your deck layout before the first board goes down — it’s the cheapest design decision you’ll make all year.